TylerGaudet

BEDS3
BATHS2 full 1 partial
SQUARE FEET1,842
MLS#1681615
STATUSActive
PROPERTY TYPEResidential - Condominium
SCHOOLRSU 21
Property Description
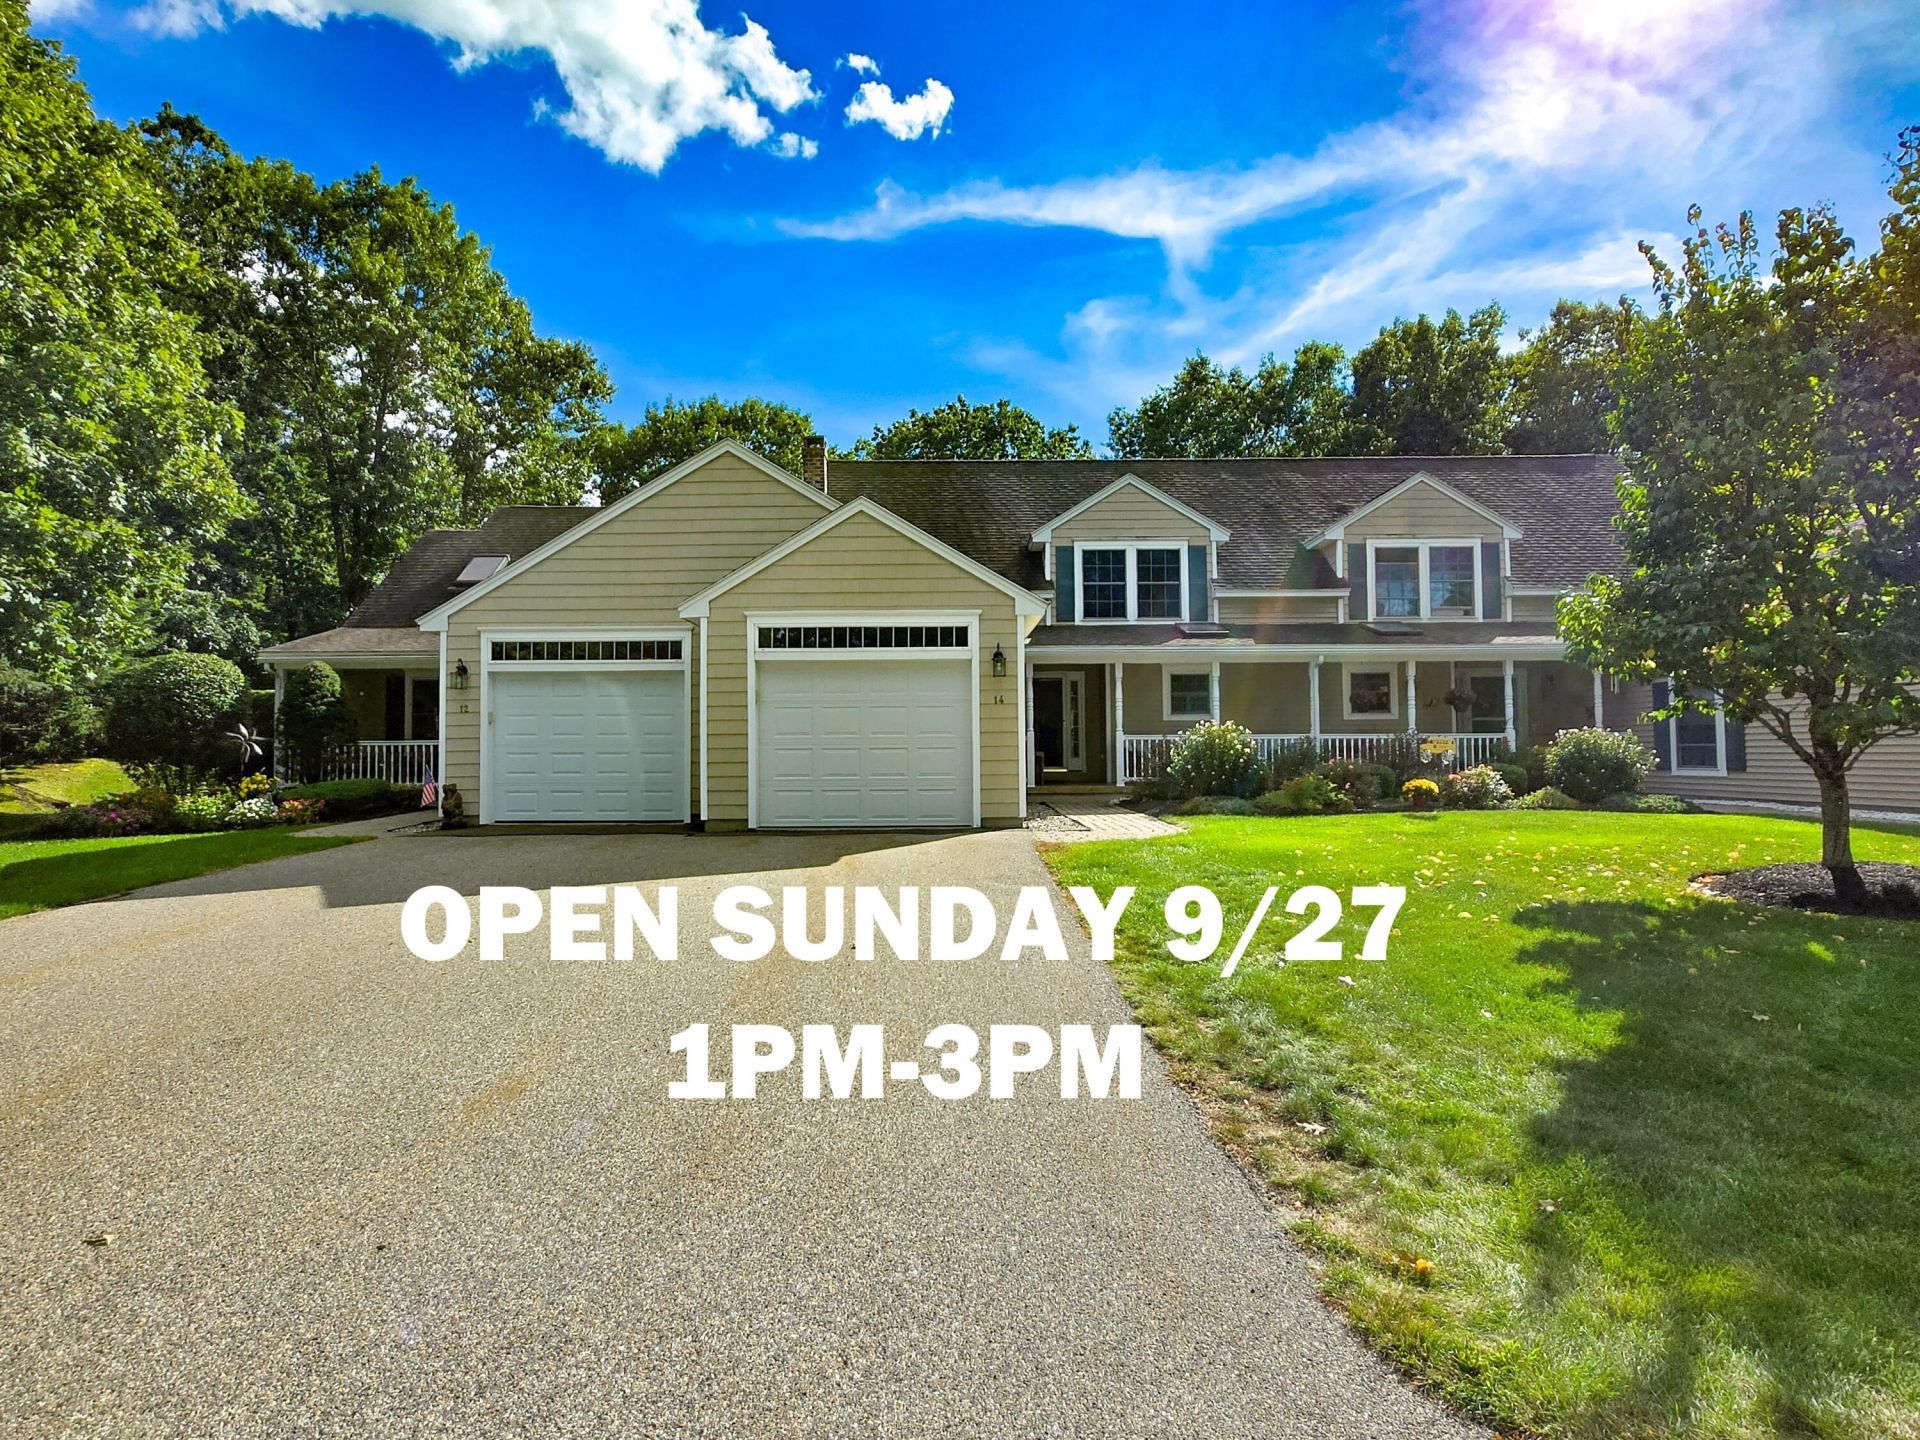
Welcome to Shiretown in Coventry Woods, a desirable, beautiful, and expertly managed association. This spacious unit has beautiful lawn and wood views. The living area is a warm and welcoming gathering space with an inviting, sun filled dining and seating area. The gas fireplace and cathedral ceiling add an elegance for year round enjoyment. The flexible floor plan, with primary bedroom on the first or second floor give so many options. Enjoy morning coffee or evening relaxation on the front porch, back patio or four season sun room. The second floor offers a loft area currently used as a movie room. A first floor laundry adds to the ease of one level living. The lower level adds even more space with a finished bonus room, half bathroom, additional bedroom and lots of storage. Outside, the property offers attractive, established landscaping and the convenience of condo living without the maintenance demands of a single family home. Located a short drive to downtown Kennebunk, area beaches, golf courses, shopping and restaurants, as well as an easy commute north to Portland or South to Boston. Whether you are a Snowbird or year round resident, this is a turn key property that is ready for you. Come live in this welcoming coastal Maine community.
Property Features
Property Type: Residential - Condominium
Basement: Yes
Basement: Interior Entry, Daylight, Finished, Partial
Cooling: Heat Pump
Garage: 1
Heating: Electric, Gas Bottled, Oil, Baseboard, Heat Pump, Hot W
Home Style: Cape Cod
Lot Size: 1.00 Acres
Roof Type: Composition, Shingle
Taxes: $5,415
Year Built: 2004
Feature Descriptions
Amenities: 1st Floor Bedroom,1st Floor Primary Bedroom w/Bath, Attic, Bathtub, Irrigation System, Main Level, Shower, Walk-in Closets, Primary Bedroom w/Bath
Appliances: Dishwasher, Dryer, Electric Range, Refrigerator, Washer
Association Fee: $500/Monthly
Condo Unit type: Condo
Electric: Circuit Breakers
Equipment: Internet Access Available
Exterior: Wood Frame, Vinyl Siding
Flooring: Carpet, Laminate, Tile, Wood
Foundation: Poured Concrete
Lot: Irrigation System, Near Golf Course, Near Shopping, Near Turnpike/Interstate, Near Town, Neighborhood, Level, Sidewalks, Landscaped, Wooded
Parking: Paved,1 - 4 Spaces, Off Street, Garage Door Opener
Sewer: Public Sewer
Special View Info: Trees/Woods
SQ FT Above Grade: 1466
SQ FT Below Grade: 376
Total Rooms: 9
Water: Public
Wooded: Yes
Local Schools
School District: RSU 21
Listed By / Shown By
Listed By
Agency Name: Keller Williams Realty
Agency Phone: 207-879-9800
Shown By
Agent Name: Tyler Gaudet
Agent Phone: (207) 215-5170
Agency Title: Sprague and Curtis Real Estate

Estimate Your Payment
Estimated Payment
$ 1,810.30 per month $1,201.58 Principal & Interest $451.25 Property Tax $157.47 Homeowner's InsuranceChange Payment Information

Listing data is derived in whole or in part from the Maine IDX & is for consumers' personal, noncommercial use only. Dimensions are approximate and not guaranteed. All data should be independently verified.© 2026 Maine Real Estate Information System, Inc. All Rights Reserved.
Privacy Policy / DMCA Notice / ADA Accessibility


This site is hosted, designed and copyright
© 1994 - 2026 by
Delta Media Group, Inc. -- Patent Pending --
14 Nottingham Court, Unit 39 | MLS# 1681615
This condo located at 14 Nottingham Court, Unit 39, Kennebunk, ME 04043 is currently listed for sale with an asking price of $539,900. This property was built in 2004 and has 3 bedrooms and 2 full and 1 partial baths with 1842 sq. ft. Nottingham Court, Unit 39 is located within the RSU 21 school district. Search Kennebunk real estate on tgaudet.spragueandcurtis.com today.