TylerGaudet

BEDS4
BATHS2 full 1 partial
SQUARE FEET2,353
MLS#1681225
STATUSActive
PROPERTY TYPEResidential - Single Family
Property Description
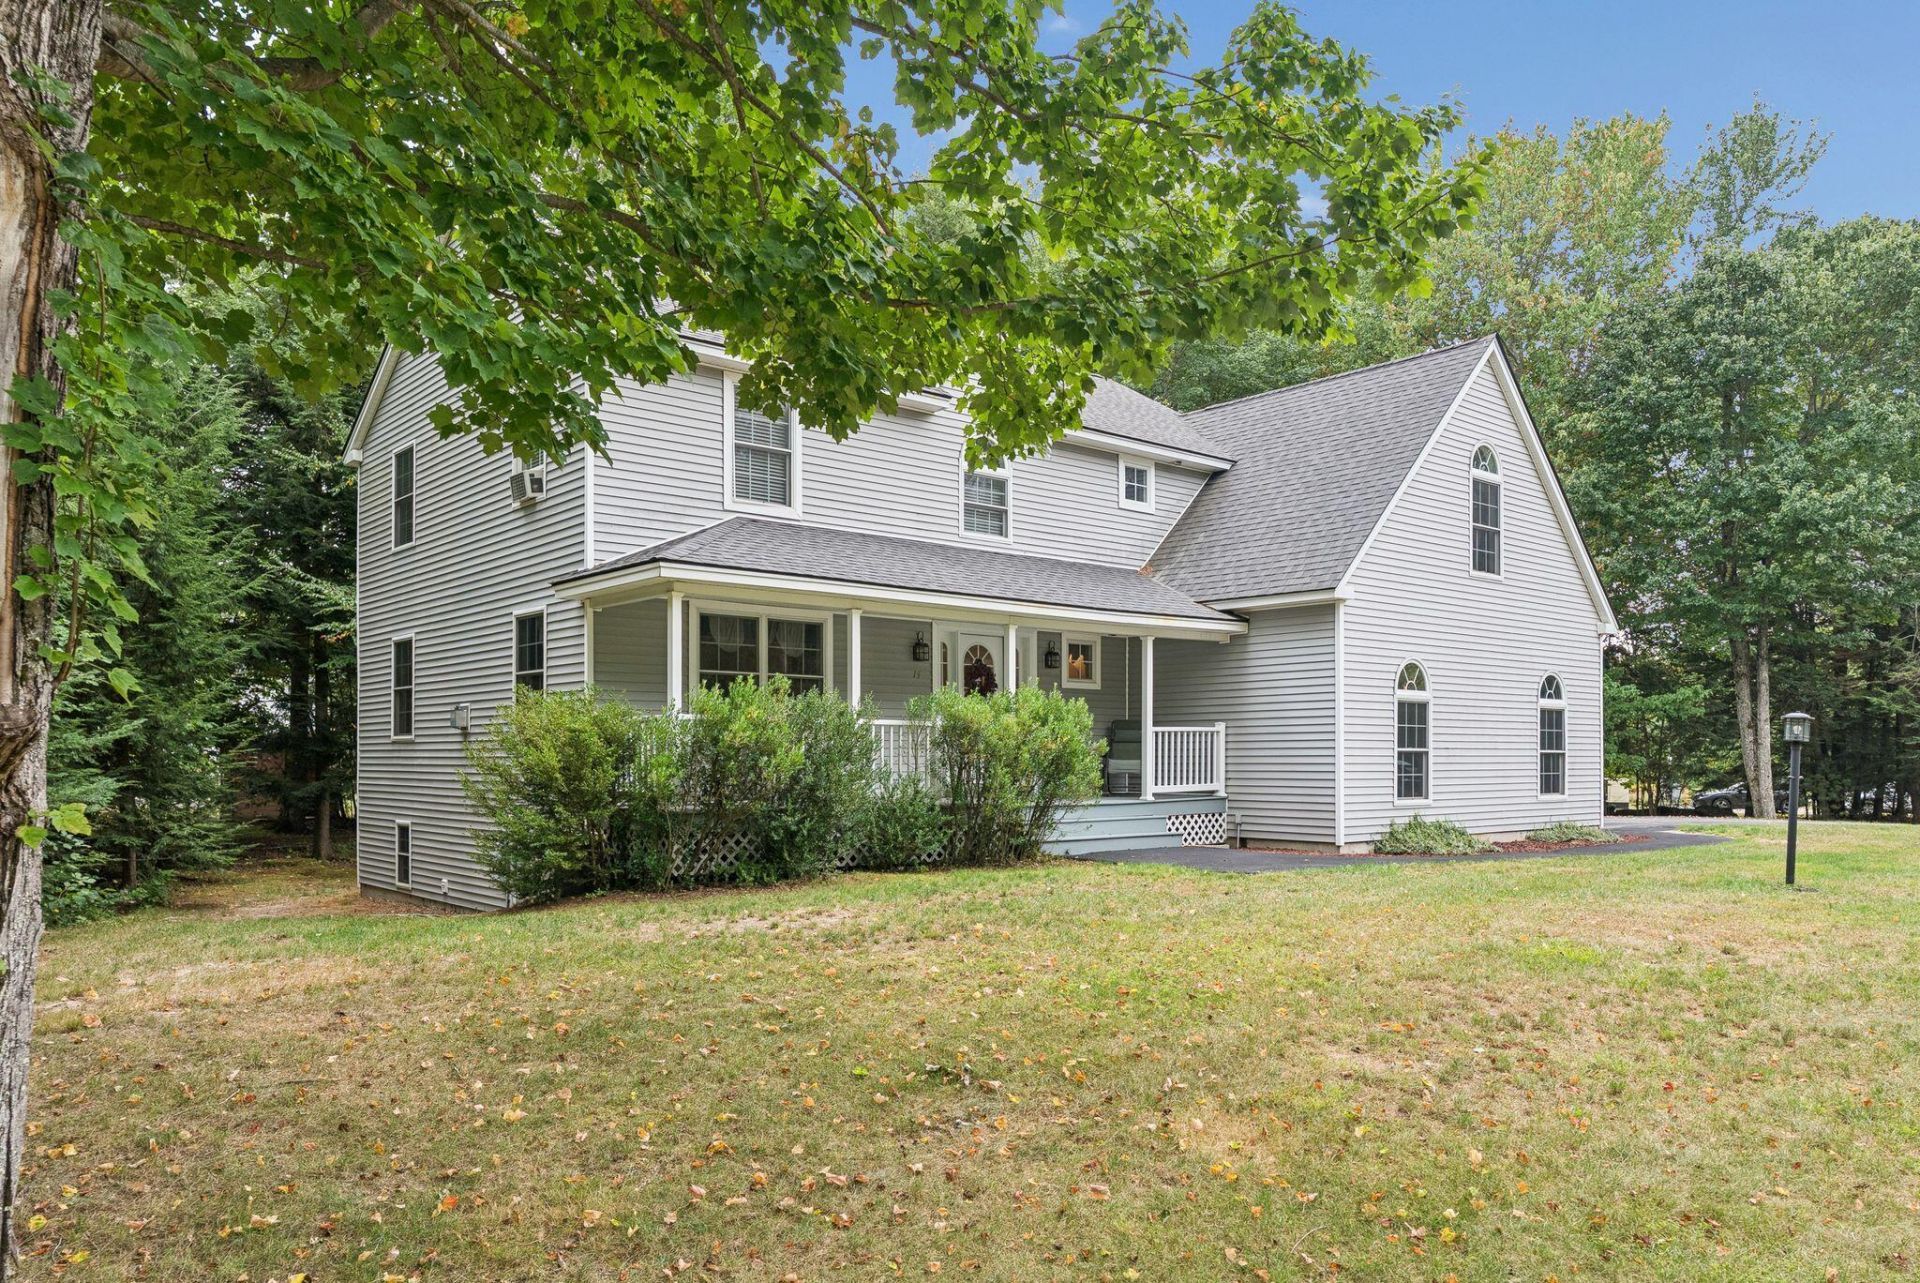
Rare opportunity in Heartwood. You could be the second family to own this home, as this is the property's first time on the market since it was built! Lovingly maintained by its original owners, this 4-bedroom, 2.5-bath home offers over 2,300 in Heartwood, one of Gorham's most desirable neighborhoods, with sidewalks and convenient access to nearby trails and recreation. Step inside to discover a comfortable, flexible floor plan featuring an eat-in kitchen, dining room, hardwood floors, and a welcoming living room with gas fireplace. Upstairs, the spacious primary suite offers two walk-in closets and a private bath, while the bonus room above the garage provides options for a home office, fitness room, playroom or additional living space. The unfinished daylight basement offers excellent storage and workshop space, with many possibilities for the future. Enjoy a farmer's porch, rear deck, wooded backyard setting, shed and attached two-car garage. Close to Gorham Village and the Lavoie Bike Park, with Portland and the Jetport within easy reach. After only one owner with more than two decades of memories, now is the opportunity to make this home yours.
Property Features
Property Type: Residential - Single Family
Basement: Yes
Basement: Bulkhead, Interior Entry, Daylight, Full, Unfinished
Garage: 2 car attached
Heating: Gas Bottled, Oil, Baseboard, Direct Vent Heater, Hot W
Home Style: Colonial
Lot Size: 0.41 Acres
Roof Type: Shingle
Taxes: $8,045
Year Built: 2002
Feature Descriptions
Amenities: Walk-in Closets, Primary Bedroom w/Bath
Appliances: Dishwasher, Dryer, Microwave, Refrigerator, Washer
Electric: Circuit Breakers
Equipment: Internet Access Available
Exterior: Wood Frame, Vinyl Siding
Flooring: Carpet, Tile, Wood
Foundation: Poured Concrete
Lot: Intown, Near Town, Neighborhood, Level, Landscaped
Parking: Paved,5 - 10 Spaces, Garage Door Opener, Inside Entrance
Road Surface: Paved
Sewer: Public Sewer
SQ FT Above Grade: 2353
SQ FT Below Grade: 0
Total Rooms: 8
Water: Public
Listed By / Shown By
Listed By
Agency Name: Demetria Real Estate
Agency Phone: 207-839-5122
Shown By
Agent Name: Tyler Gaudet
Agent Phone: (207) 215-5170
Agency Title: Sprague and Curtis Real Estate

Estimate Your Payment
Estimated Payment
$ 2,495.41 per month $1,613.54 Principal & Interest $670.42 Property Tax $211.46 Homeowner's InsuranceChange Payment Information

Listing data is derived in whole or in part from the Maine IDX & is for consumers' personal, noncommercial use only. Dimensions are approximate and not guaranteed. All data should be independently verified.© 2026 Maine Real Estate Information System, Inc. All Rights Reserved.
Privacy Policy / DMCA Notice / ADA Accessibility


This site is hosted, designed and copyright
© 1994 - 2026 by
Delta Media Group, Inc. -- Patent Pending --
14 Caitlin Drive | MLS# 1681225
This single family home located at 14 Caitlin Drive, Gorham, ME 04038 is currently listed for sale with an asking price of $725,000. This property was built in 2002 and has 4 bedrooms and 2 full and 1 partial baths with 2353 sq. ft. Search Gorham real estate on tgaudet.spragueandcurtis.com today.