TylerGaudet

BEDS2
BATHS1 full
SQUARE FEET955
MLS#1681307
STATUSActive Under Contract
PROPERTY TYPEResidential - Single Family
Property Description
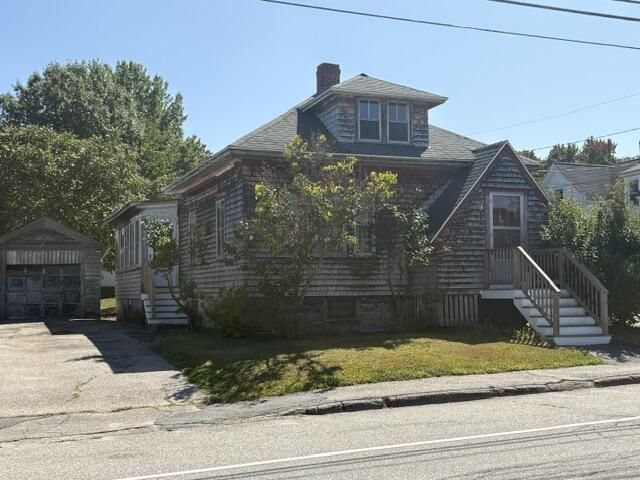
Bring your vision to life with this cute 2 bedroom bungalow home. With a little creativity you can transform this house into your little dream home. Perfect for those looking to add value, this place invites you to unleash your inner DIY personality. This corner lot property offers the perfect blend of comfort and opportunity. Step into your year round porch, the perfect spot to sip your morning coffee or unwind with a good book. This versatile space allows you to enjoy the beauty of the changing seasons while being sheltered from the elements. The yard offers ample space for gardening, outdoor games, or simply soaking in the sun. Fantastic location - right across the street from Memorial Park with tennis & basketball courts, playgrounds & ball fields. Just minutes from the turnpike, commuting is a breeze. Need to roll up your sleeves here and get to work but it does have great potential!
Property Features
Property Type: Residential - Single Family
Basement: Yes
Basement: Interior Entry, Full, Unfinished
Garage: 1
Heating: Oil, Baseboard, Hot Water
Home Style: Bungalow
Lot Size: 0.12 Acres
Roof Type: Shingle
Taxes: $3,072
Year Built: 1914
Feature Descriptions
Amenities: 1st Floor Bedroom, Main Level
Appliances: Dryer, Gas Range, Refrigerator, Washer
Electric: Circuit Breakers
Exterior: Wood Frame, Shingle Siding, Wood Siding
Flooring: Carpet, Vinyl
Foundation: Block
Lot: Near Shopping, Neighborhood, Corner Lot, Level, Sidewalks
Parking: Paved,1 - 4 Spaces, Detached
Road Surface: Paved
Sewer: Public Sewer
SQ FT Above Grade: 955
SQ FT Below Grade: 0
Total Rooms: 6
Water: Public
Listed By / Shown By
Listed By
Agency Name: Assist-2-Sell Home Team Advantage
Agency Phone: 207-282-0990
Shown By
Agent Name: Tyler Gaudet
Agent Phone: (207) 215-5170
Agency Title: Sprague and Curtis Real Estate

Estimate Your Payment
Estimated Payment
$ 935.40 per month $600.68 Principal & Interest $256.00 Property Tax $78.72 Homeowner's InsuranceChange Payment Information

Listing data is derived in whole or in part from the Maine IDX & is for consumers' personal, noncommercial use only. Dimensions are approximate and not guaranteed. All data should be independently verified.© 2026 Maine Real Estate Information System, Inc. All Rights Reserved.
Privacy Policy / DMCA Notice / ADA Accessibility


This site is hosted, designed and copyright
© 1994 - 2026 by
Delta Media Group, Inc. -- Patent Pending --
137 May Street | MLS# 1681307
This single family home located at 137 May Street, Biddeford, ME 04005 is currently listed for sale with an asking price of $269,900. This property was built in 1914 and has 2 bedrooms and 1 full baths with 955 sq. ft. Search Biddeford real estate on tgaudet.spragueandcurtis.com today.