TylerGaudet

BEDS3
BATHS2 full
SQUARE FEET1,560
MLS#1682952
STATUSActive
PROPERTY TYPEResidential - Single Family
Property Description
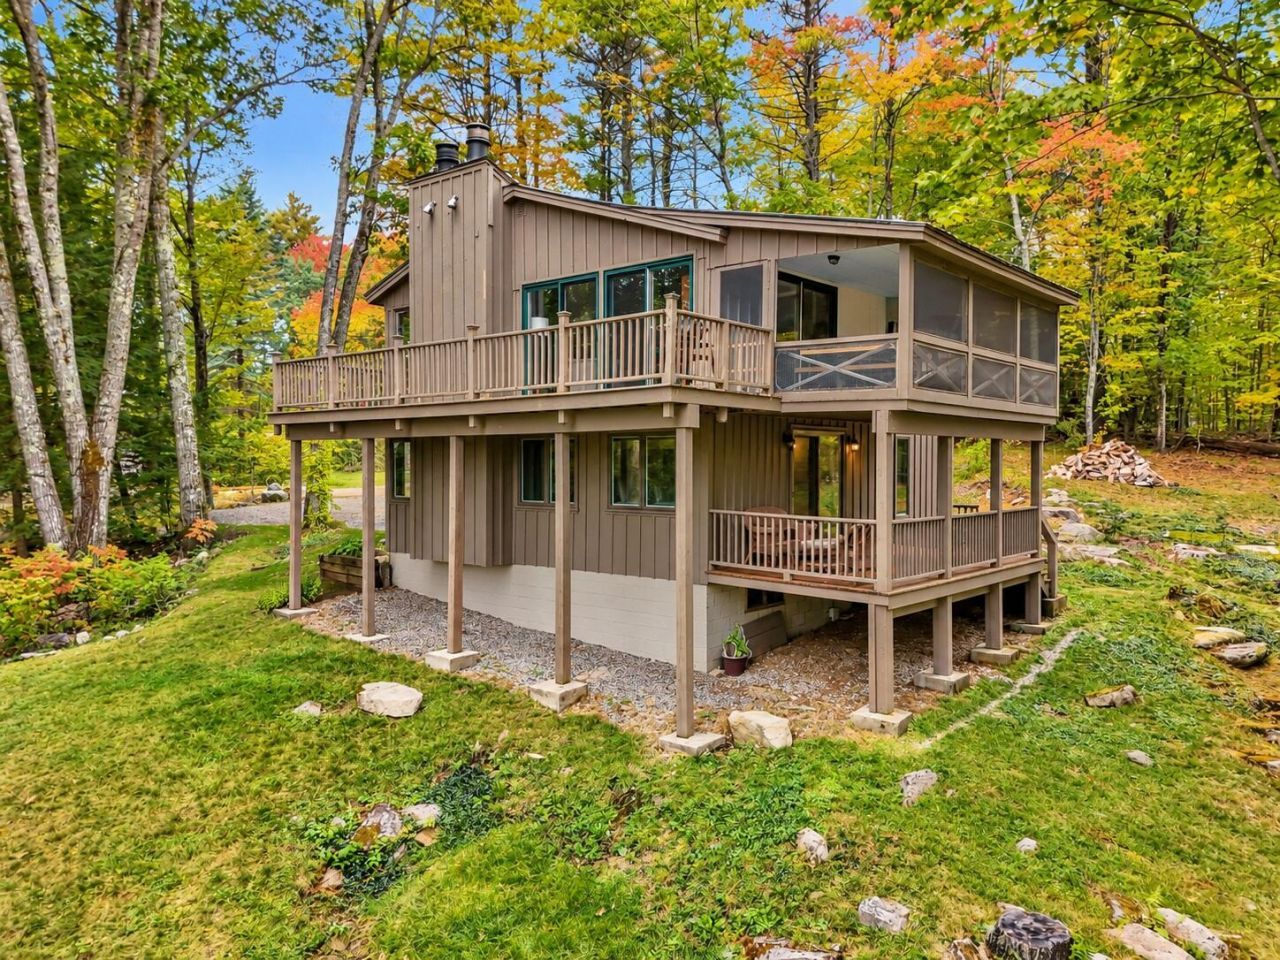
Stunning views of Pleasant Mountain take center stage throughout this spacious contemporary home, privately situated at the end of a quiet dead-end road. Surrounded by mature woods, the property offers a peaceful four-season retreat while keeping you just minutes from skiing, lakes, downtown amenities, and North Conway. The first floor welcomes you through a convenient mudroom and into a generous living area featuring a cozy fireplace. Two private bedrooms, a full bath, and a large laundry room complete this level, providing a comfortable and flexible layout for family and guests. Upstairs, beautiful pumpkin pine floors flow throughout the open-concept kitchen, dining, and living areas. Vaulted ceilings and a woodstove create a warm and inviting atmosphere, while expansive windows frame impressive views of Pleasant Mountain. Just off the dining area, the screened porch extends the living space outdoors and opens to a large deck overlooking the surrounding landscape, with seasonal views of Moose Pond. A third bedroom and second full bath are conveniently located off the main living area. An attached garage adds valuable storage and convenience, while the wooded setting provides exceptional privacy. Enjoy an ideal Western Maine location less than 4 minutes from Pleasant Mountain, approximately 15 minutes from downtown Bridgton, and less than 30 minutes from North Conway. Whether you're looking for a year-round residence, ski retreat, or four-season getaway, this property offers a rare combination of mountain views, privacy, space, and proximity to some of the area's best recreation.
Property Features
Property Type: Residential - Single Family
Basement: Exterior Entry, Crawl Space
Garage: 2 car attached
Heating: Electric, Gas Bottled, Wood, Baseboard, Other, Wood Sto
Home Style: Contemporary
Lot Size: 0.69 Acres
Roof Type: Metal
Taxes: $3,333
Year Built: 1974
Feature Descriptions
Amenities: 1st Floor Bedroom
Appliances: Dishwasher, Dryer, Microwave, Electric Range, Refrigerator, Washer
Association Fee: $1630/Annually
Electric: Circuit Breakers
Exterior: Wood Frame, Wood Siding
Flooring: Carpet, Tile, Wood
Foundation: Poured Concrete
Lot: Near Public Beach, Rural, Ski Resort, Open Lot, Rolling Slope, Wooded
Parking: Gravel,1 - 4 Spaces
Road Surface: Gravel, Dirt
Sewer: Private Sewer, Septic Tank
Special View Info: Mountain(s), Scenic
SQ FT Above Grade: 1560
SQ FT Below Grade: 0
Total Rooms: 8
Water: Other, Public, Well
Water Body Name: Moose
Wooded: Yes
Listed By / Shown By
Listed By
Agency Name: Oberg Insurance & Real Estate Agency, Inc.
Agency Phone: 207-647-5551
Shown By
Agent Name: Tyler Gaudet
Agent Phone: (207) 215-5170
Agency Title: Sprague and Curtis Real Estate

Estimate Your Payment
Estimated Payment
$ 1,485.77 per month $1,068.05 Principal & Interest $277.75 Property Tax $139.97 Homeowner's InsuranceChange Payment Information

Listing data is derived in whole or in part from the Maine IDX & is for consumers' personal, noncommercial use only. Dimensions are approximate and not guaranteed. All data should be independently verified.© 2026 Maine Real Estate Information System, Inc. All Rights Reserved.
Privacy Policy / DMCA Notice / ADA Accessibility


This site is hosted, designed and copyright
© 1994 - 2026 by
Delta Media Group, Inc. -- Patent Pending --
13 Top Hill Road | MLS# 1682952
This single family home located at 13 Top Hill Road, Bridgton, ME 04009 is currently listed for sale with an asking price of $479,900. This property was built in 1974 and has 3 bedrooms and 2 full baths with 1560 sq. ft. Search Bridgton real estate on tgaudet.spragueandcurtis.com today.