TylerGaudet

BEDS3
BATHS1 full
SQUARE FEET1,064
MLS#1680983
STATUSActive
PROPERTY TYPEResidential - Single Family
Property Description
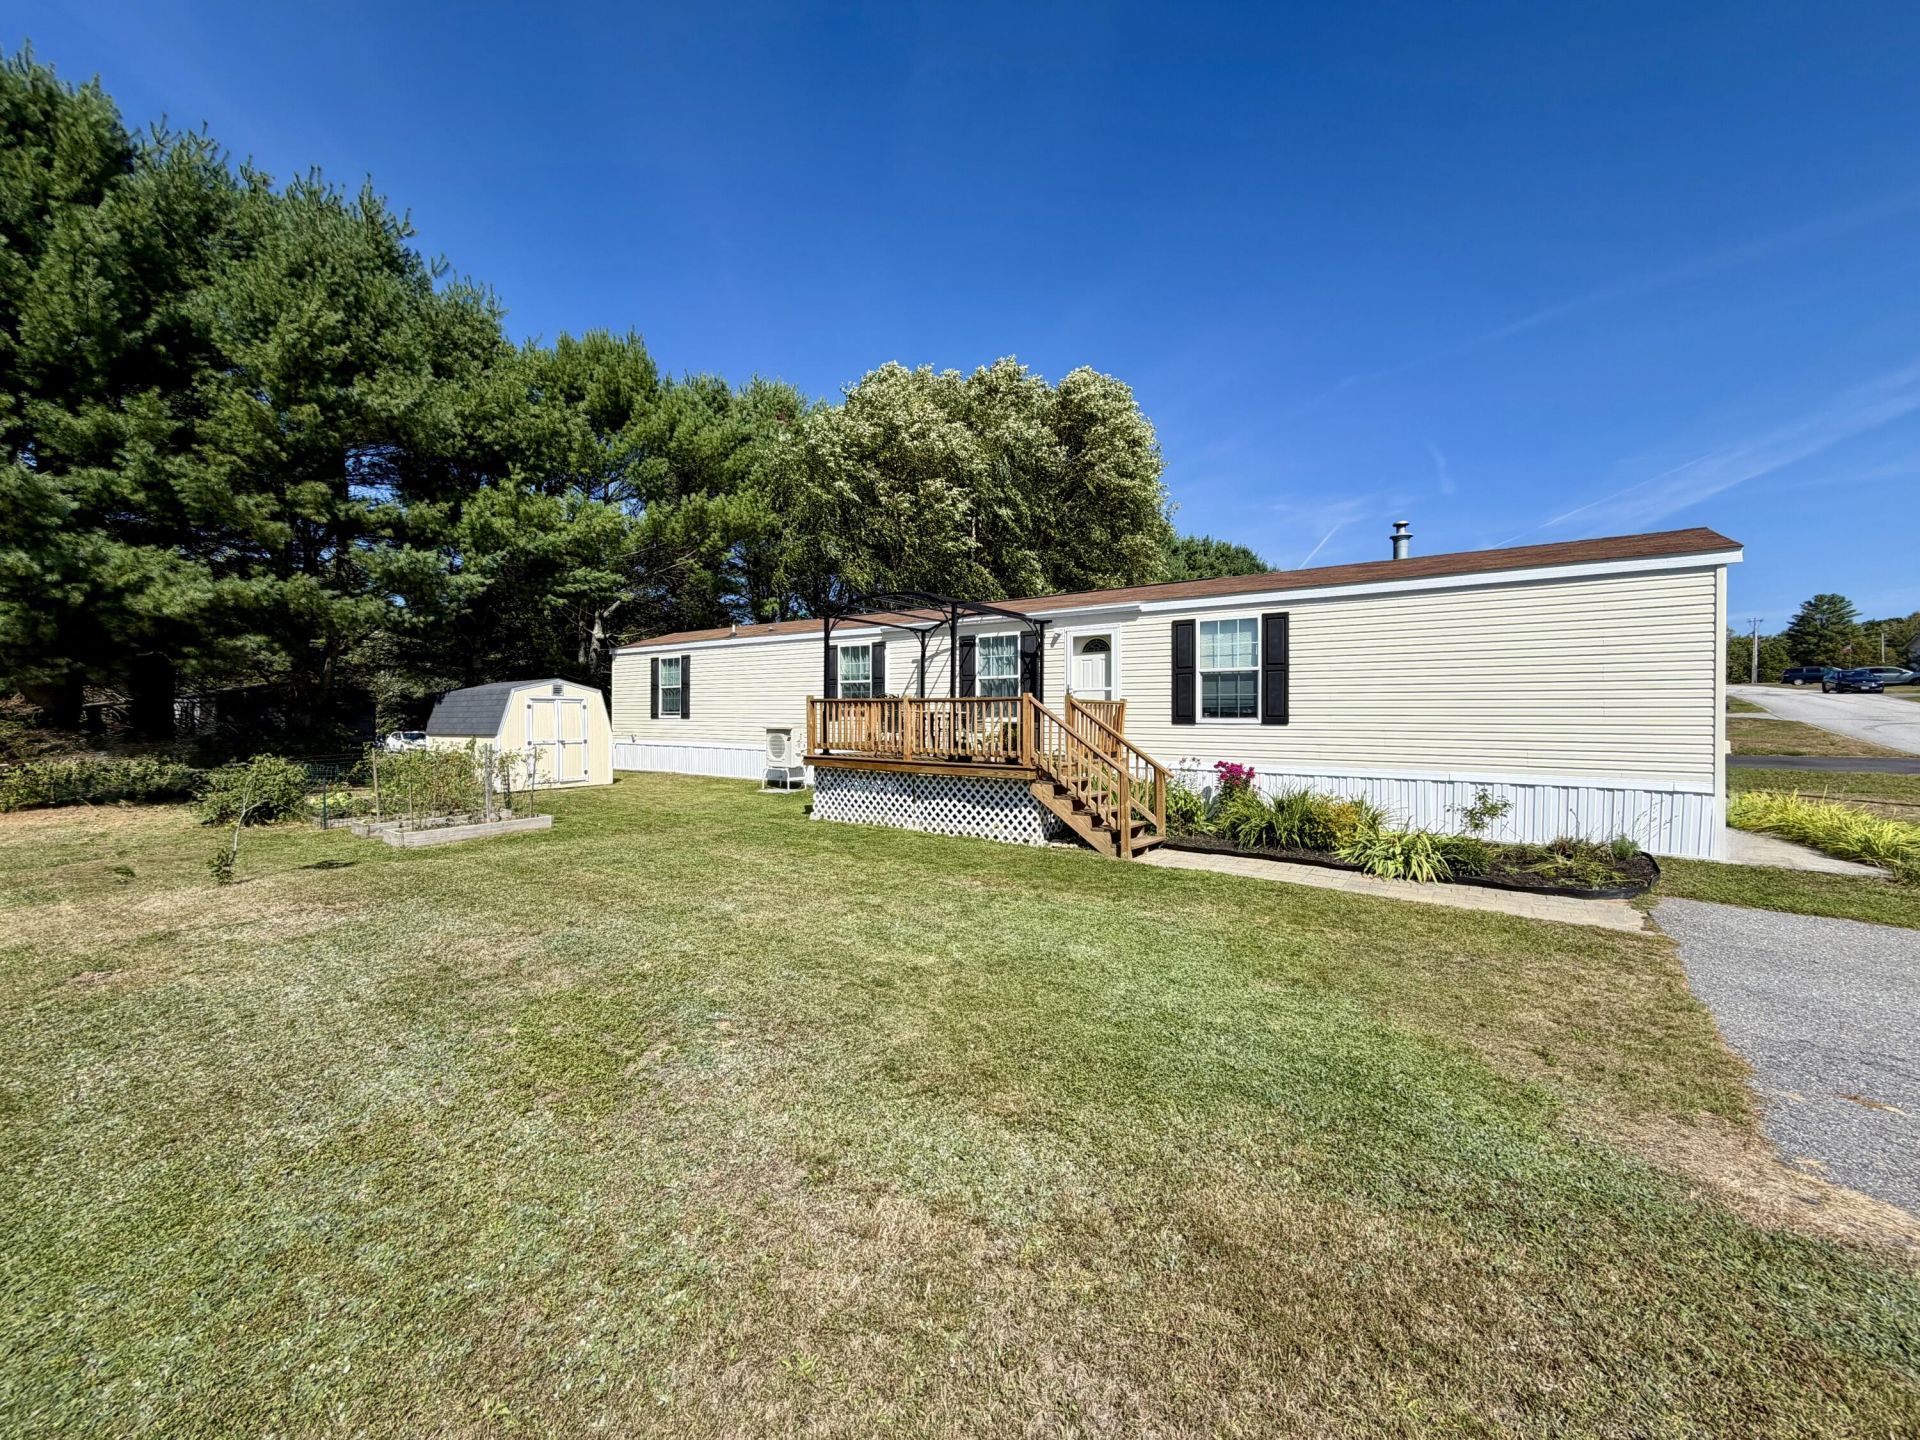
Move-In Ready & Beautifully Maintained ? Come See It Today! Why rent when you can own? This inviting 3-bedroom, 1-bath home at Maple Hill Estates offers comfortable, easy-care living in a quiet, well-maintained mobile home park ? all in a location that puts everyday conveniences just minutes away. Conveniently situated for both L/A and Oxford Hills, you'll be close to the lake, grocery stores, banking, shopping, and schools, making daily life simple and convenient. This home has been exceptionally well maintained and thoughtfully updated, so you can move in and enjoy it rather than take on a long list of projects. Recent improvements include an efficient heat pump, new flooring, new appliances, and a new deck. Outside, you'll find something truly special: beautiful raised vegetable and flower garden beds ready for your green thumb, along with a charming pergola attached to the front porch ? the perfect spot for morning coffee, relaxing, or entertaining. The gardens and pergola convey with the home. If you're looking for 3 bedrooms, low-maintenance living, a peaceful setting, and a convenient location, this one deserves a look. Well cared for. Generator hook up. Nicely updated and ready to enjoy. Come see it before someone else calls it home! Subject to park approval. All offers will be considered once approval is complete.
Property Features
Property Type: Residential - Single Family
Basement: Not Applicable, None, Slab
Cooling: Heat Pump
Heating: Electric, Propane, Forced Air, Heat Pump
Home Style: Ranch
Roof Type: Pitched, Shingle
Taxes: $946
Year Built: 2020
Feature Descriptions
Amenities: 1st Floor Bedroom, Bathtub, Main Level, Washer Hookup, Other Amenities, Pantry, Shower
Appliances: Dishwasher, Dryer, Electric Range, Refrigerator, Washer
Association Fee: $550/Monthly
Electric: Circuit Breakers
Exterior: Mobile, Vinyl Siding
Flooring: Vinyl, Wood, Plank
Foundation: Slab, Poured Concrete
Lot: Mobile Home Park, Near Town, Neighborhood, Level, Open Lot
Parking: Paved,1 - 4 Spaces
Road Surface: Paved
Sewer: Quasi-Public
Special View Info: Mountain(s), Scenic, Trees/Woods
SQ FT Above Grade: 1064
SQ FT Below Grade: 0
Total Rooms: 6
Water: Public
Listed By / Shown By
Listed By
Agency Name: Meservier & Associates
Agency Phone: 207-784-2525
Shown By
Agent Name: Tyler Gaudet
Agent Phone: (207) 215-5170
Agency Title: Sprague and Curtis Real Estate

Estimate Your Payment
Estimated Payment
$ 418.66 per month $300.45 Principal & Interest $78.83 Property Tax $39.38 Homeowner's InsuranceChange Payment Information

Listing data is derived in whole or in part from the Maine IDX & is for consumers' personal, noncommercial use only. Dimensions are approximate and not guaranteed. All data should be independently verified.© 2026 Maine Real Estate Information System, Inc. All Rights Reserved.
Privacy Policy / DMCA Notice / ADA Accessibility


This site is hosted, designed and copyright
© 1994 - 2026 by
Delta Media Group, Inc. -- Patent Pending --
13 Dunlop Avenue | MLS# 1680983
This single family home located at 13 Dunlop Avenue, Mechanic Falls, ME 04256 is currently listed for sale with an asking price of $135,000. This property was built in 2020 and has 3 bedrooms and 1 full baths with 1064 sq. ft. Search Mechanic Falls real estate on tgaudet.spragueandcurtis.com today.