TylerGaudet

BEDS0
BATHS2 full
SQUARE FEET2,136
MLS#1681452
STATUSActive
PROPERTY TYPEMulti Unit - Multiple
Property Description
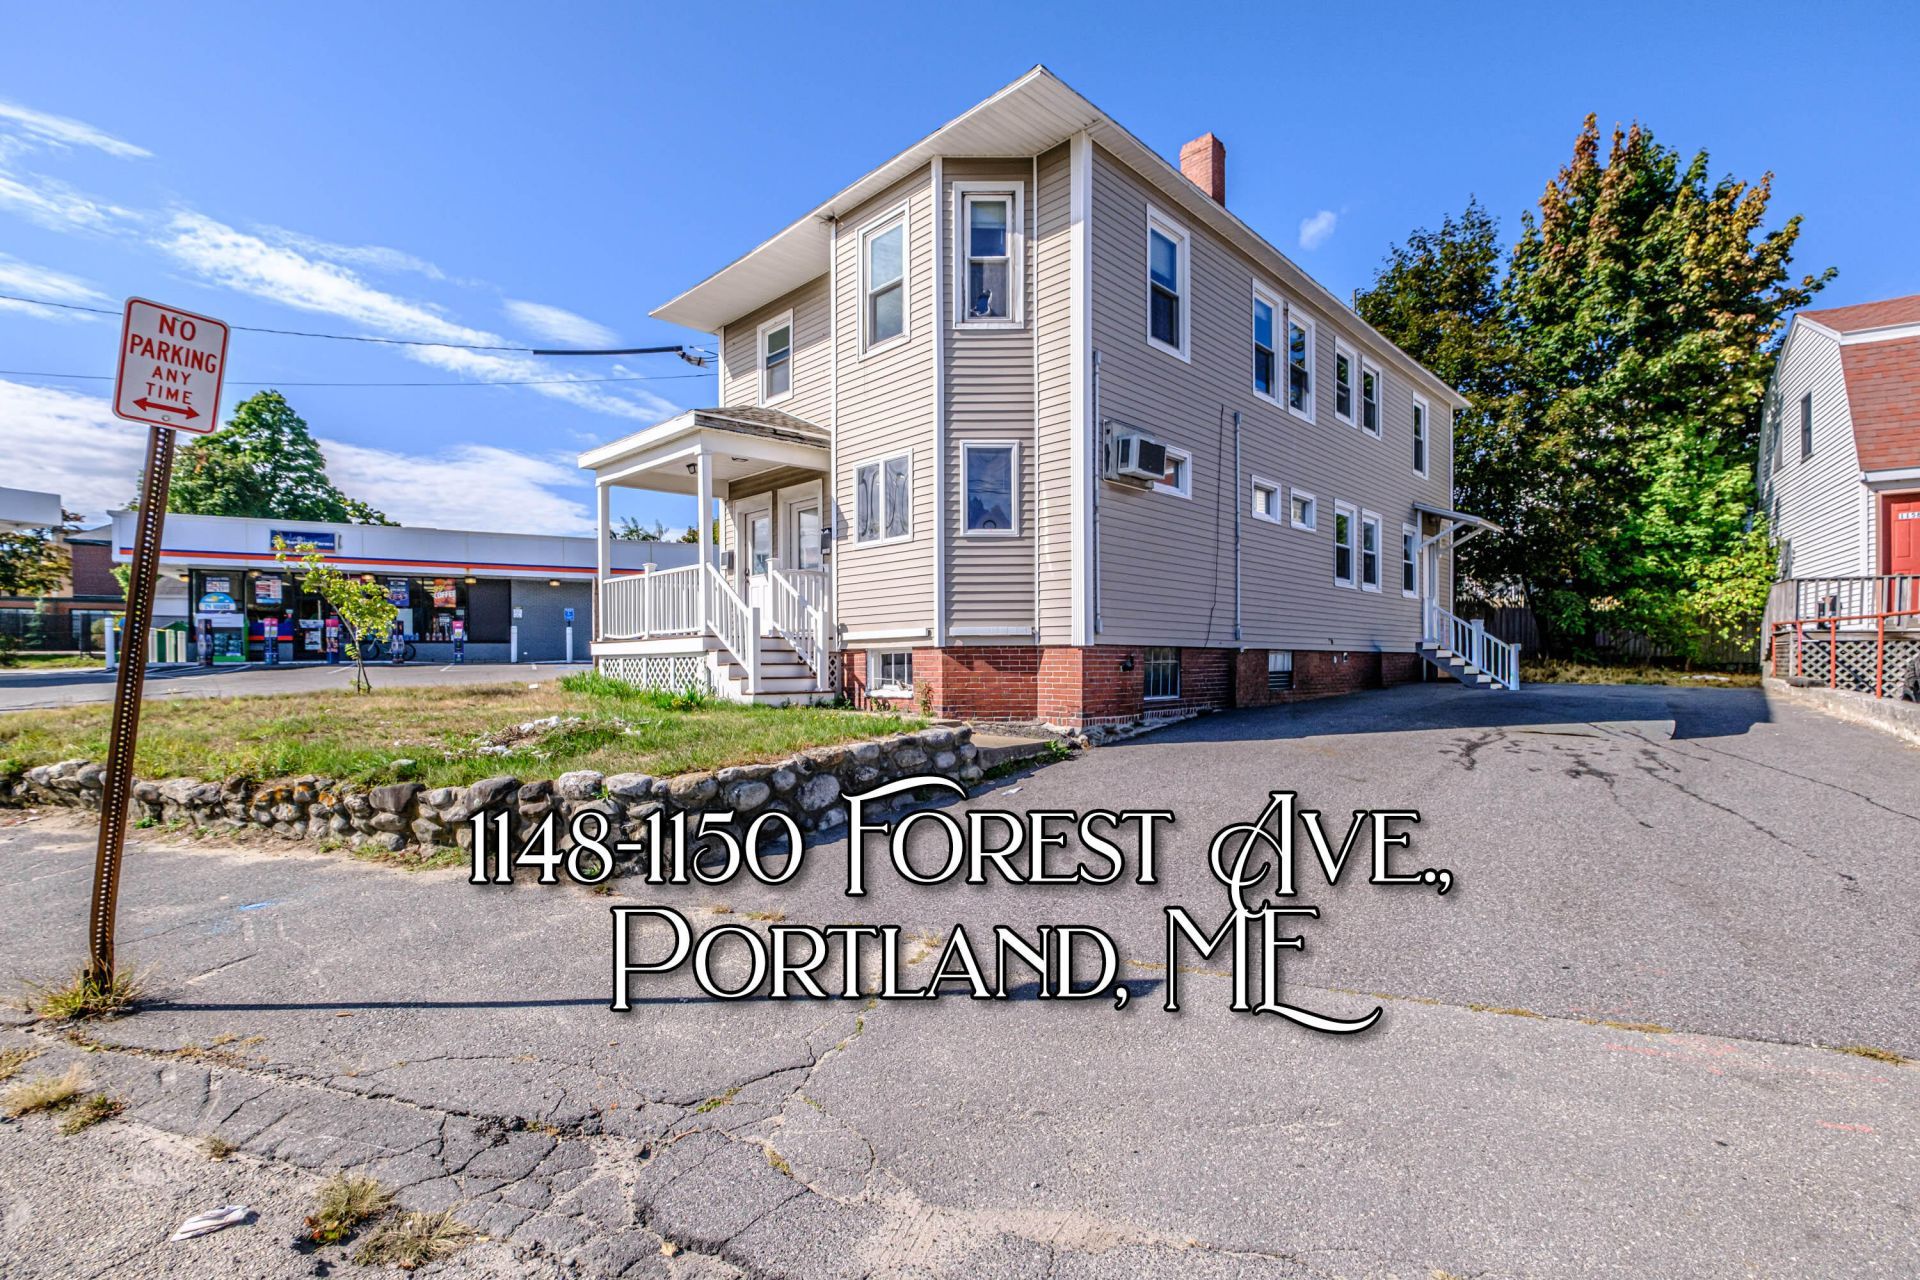
Opportunity awaits at this well-located two-unit property in Portland. Each spacious unit offers two bedrooms, one full bath and a comfortable five-room layout, with dedicated electric meters and water heaters. Currently tenant-occupied, generating rental income and offering an appealing option for investors or owner-occupants looking to offset their mortgage with rental revenue. Several major exterior and mechanical improvements have already been completed, including a newer furnace, water heater and roof. A full unfinished basement provides additional storage with laundry, while the attic offers potential to expand the second-floor unit, subject to applicable approvals. The paved driveway provides plenty of off-street parking?a valuable convenience in Portland. Located in a Multi-Use Commercial zone with excellent visibility and convenient access to shopping, local businesses, major roadways and the Maine Turnpike, the property may also offer possibilities for a home-based or small-business use. A versatile Portland property offering rental income, ample parking, recent major improvements and future potential!
Property Features
Property Type: Multi Unit - Multiple
Basement: Yes
Basement: Interior Entry, Full, Unfinished
Heating: Oil, Baseboard, Forced Air, Hot Water
Home Style: Other
Lot Size: 0.09 Acres
Roof Type: Shingle
Taxes: $6,608
Year Built: 1930
Feature Descriptions
Amenities: 1st Floor Bedroom, Washer Hookup, Pantry
Electric: Circuit Breakers
Equipment: Cable, Internet Access Available
Exterior: Wood Frame, Vinyl Siding
Flooring: Laminate, Vinyl, Wood
Foundation: Stone, Poured Concrete, Brick/Mortar
Lot: Business District, Intown, Near Shopping, Near Turnpike/Interstate, Sidewalks
Parking: Paved,5 - 10 Spaces, Off Street
Road Surface: Paved
Sewer: Public Sewer
SQ FT Above Grade: 2136
SQ FT Below Grade: 0
Water: Public
Listed By / Shown By
Listed By
Agency Name: Coastal Pine Real Estate, LLC
Agency Phone: 207-776-8675
Shown By
Agent Name: Tyler Gaudet
Agent Phone: (207) 215-5170
Agency Title: Sprague and Curtis Real Estate

Estimate Your Payment
Estimated Payment
$ 2,310.21 per month $1,555.67 Principal & Interest $550.67 Property Tax $203.88 Homeowner's InsuranceChange Payment Information

Listing data is derived in whole or in part from the Maine IDX & is for consumers' personal, noncommercial use only. Dimensions are approximate and not guaranteed. All data should be independently verified.© 2026 Maine Real Estate Information System, Inc. All Rights Reserved.
Privacy Policy / DMCA Notice / ADA Accessibility


This site is hosted, designed and copyright
© 1994 - 2026 by
Delta Media Group, Inc. -- Patent Pending --
1148-1150 Forest Avenue | MLS# 1681452
This multi-family property located at 1148-1150 Forest Avenue , Portland, ME 04103 is currently listed for sale with an asking price of $699,000. Search Portland real estate on tgaudet.spragueandcurtis.com today.