TylerGaudet

BEDS2
BATHS2 full
SQUARE FEET1,469
MLS#1686869
STATUSActive
PROPERTY TYPEResidential - Condominium
SCHOOLScarborough Public Schools
Property Description
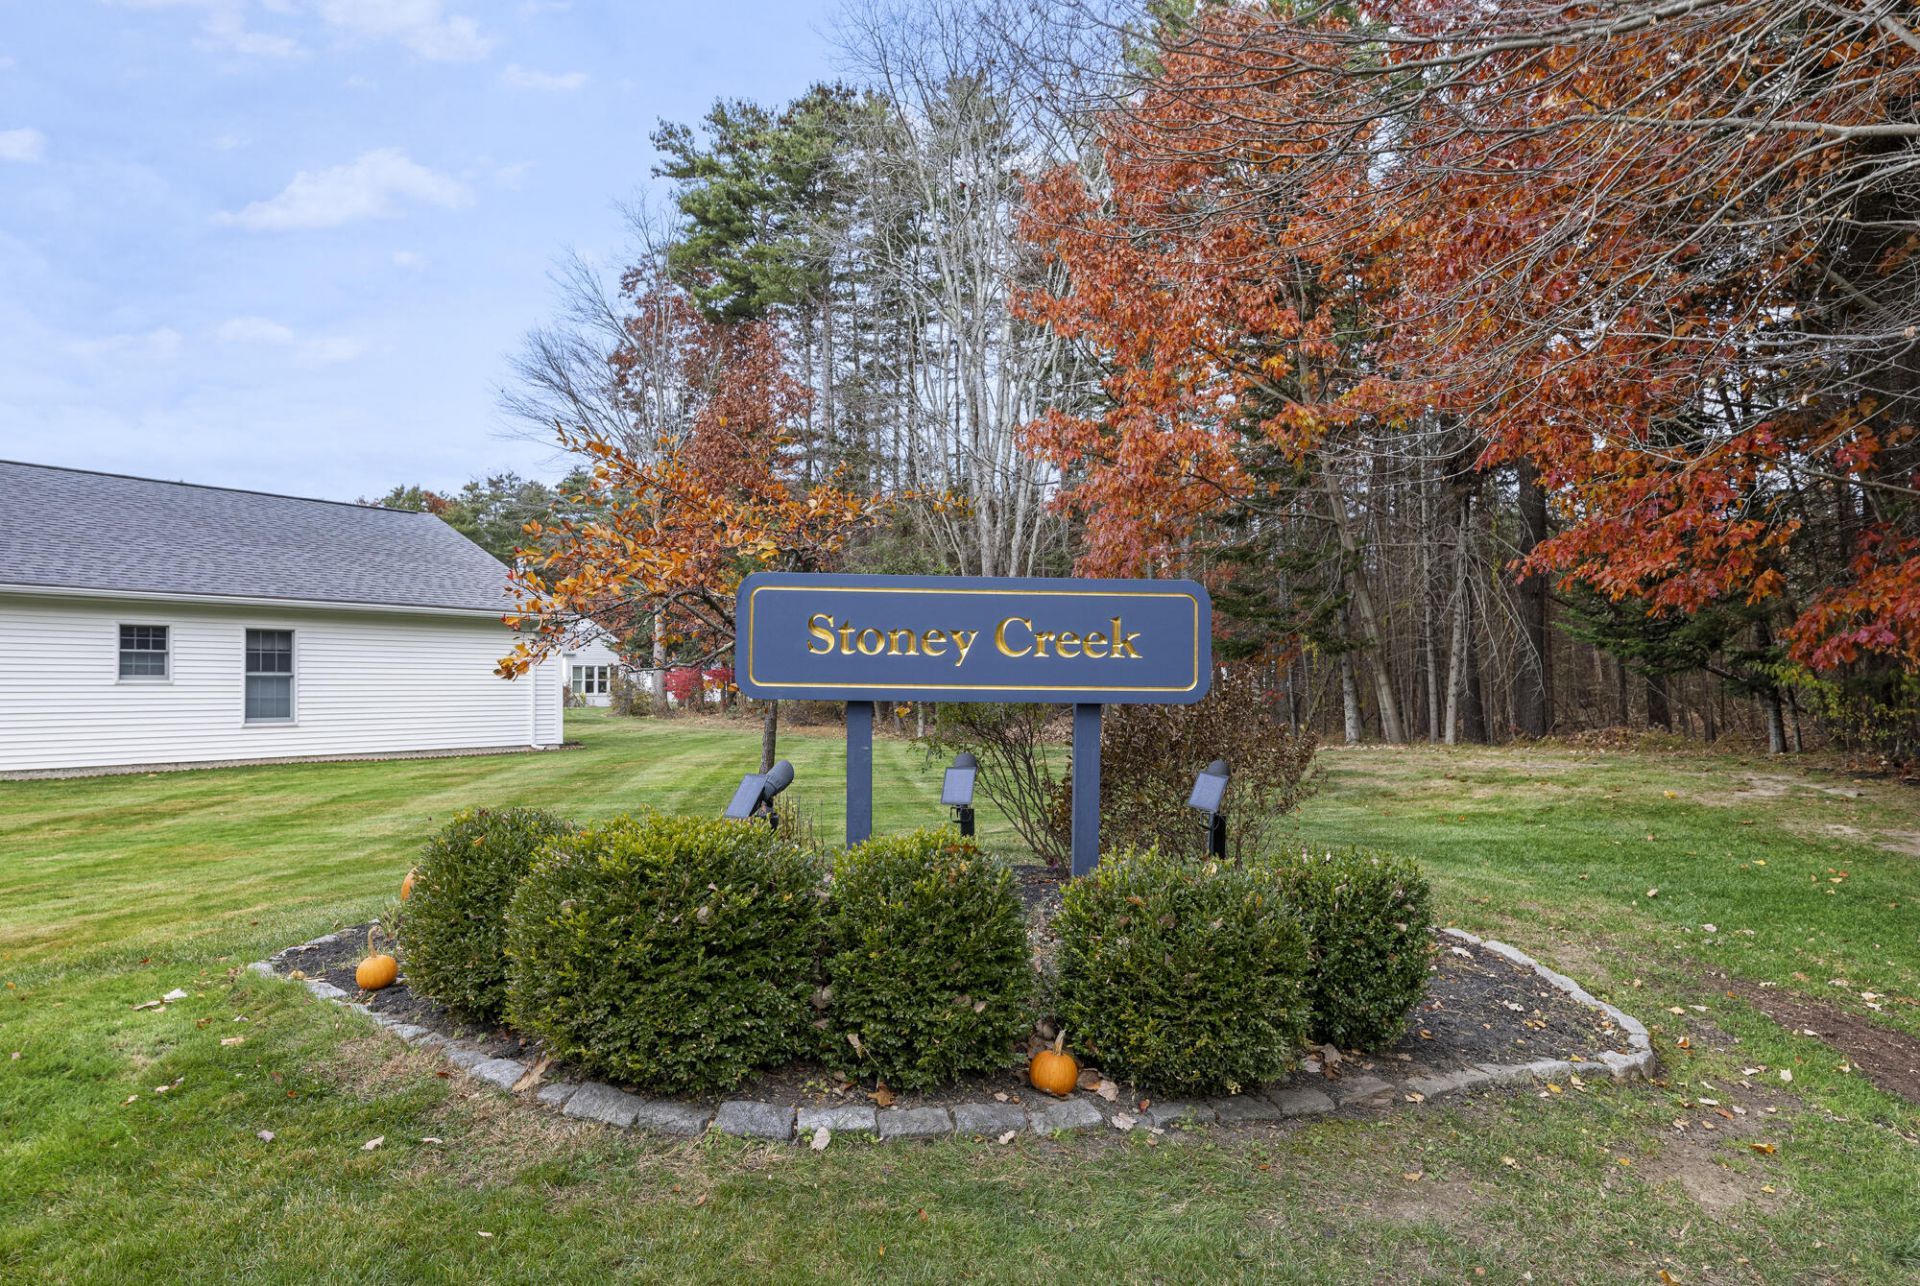
Welcome to 11 Stoney Creek in Scarborough. This Condominium has many tasteful updates and move in ready. Low condo fee, quiet cul-du-sac location with a private back patio, radiant heat floors, located just a short drive to all the Scarborough beaches and the Eastern Trail. Updates include 2024 efficient natural gas Viessmann furnace, maple/granite/black stainless-steel kitchen/bar with undercabinet lighting, maple/granite bath vanities, oak manufactured hardwood floors, deck tiled patio, all new appliances in 2024, garage door opening system, and many lighting updates. Master with walk-in-closet, cathedral ceilings, French doors to the sunroom. You won't want to miss this one, book you're showing today and move right in.
Property Features
Property Type: Residential - Condominium
Basement: Not Applicable, Slab
Garage: 1
Heating: Gas Natural, Radiant
Home Style: Contemporary, Ranch
Roof Type: Shingle
Taxes: $5,046
Year Built: 1998
Feature Descriptions
Amenities: 1st Floor Bedroom,1st Floor Primary Bedroom w/Bath, Bathtub, Irrigation System, Main Level, Sprinkler, Walk-in Closets
Appliances: Dishwasher, Disposal, Dryer, Microwave, Electric Range, Refrigerator, Washer
Association Fee: $315/Monthly
Condo Floor #: 1
Condo Unit type: Condo
Electric: Circuit Breakers
Exterior: Wood Frame, Vinyl Siding
Flooring: Carpet, Tile, Wood, Hardwood
Foundation: Slab, Poured Concrete
Lot: Irrigation System, Near Golf Course, Near Public Beach, Near Shopping, Subdivided, Cul-De-Sac, Sidewalks, Landscaped
Parking: Paved,1 - 4 Spaces, Garage Door Opener, Inside Entrance
Road Surface: Paved
Sewer: Public Sewer
Special View Info: Trees/Woods
SQ FT Above Grade: 1469
SQ FT Below Grade: 0
Total Rooms: 5
Water: Public
Local Schools
School District: Scarborough Public Schools
Listed By / Shown By
Listed By
Agency Name: RE/MAX Oceanside
Agency Phone: 207-799-7600
Shown By
Agent Name: Tyler Gaudet
Agent Phone: (207) 215-5170
Agency Title: Sprague and Curtis Real Estate

Estimate Your Payment
Estimated Payment
$ 2,018.94 per month $1,413.23 Principal & Interest $420.50 Property Tax $185.21 Homeowner's InsuranceChange Payment Information

Listing data is derived in whole or in part from the Maine IDX & is for consumers' personal, noncommercial use only. Dimensions are approximate and not guaranteed. All data should be independently verified.© 2026 Maine Real Estate Information System, Inc. All Rights Reserved.
Privacy Policy / DMCA Notice / ADA Accessibility


This site is hosted, designed and copyright
© 1994 - 2026 by
Delta Media Group, Inc. -- Patent Pending --
11 Stoney Creek Road, Unit 11 | MLS# 1686869
This condo located at 11 Stoney Creek Road, Unit 11, Scarborough, ME 04074 is currently listed for sale with an asking price of $635,000. This property was built in 1998 and has 2 bedrooms and 2 full baths with 1469 sq. ft. Stoney Creek Road, Unit 11 is located within the Scarborough Public Schools school district. Search Scarborough real estate on tgaudet.spragueandcurtis.com today.