TylerGaudet

BEDS0
BATHS3 full
SQUARE FEET3,228
MLS#1687066
STATUSActive
PROPERTY TYPEMulti Unit - Multiple
SCHOOLPortland Public Schools
Property Description
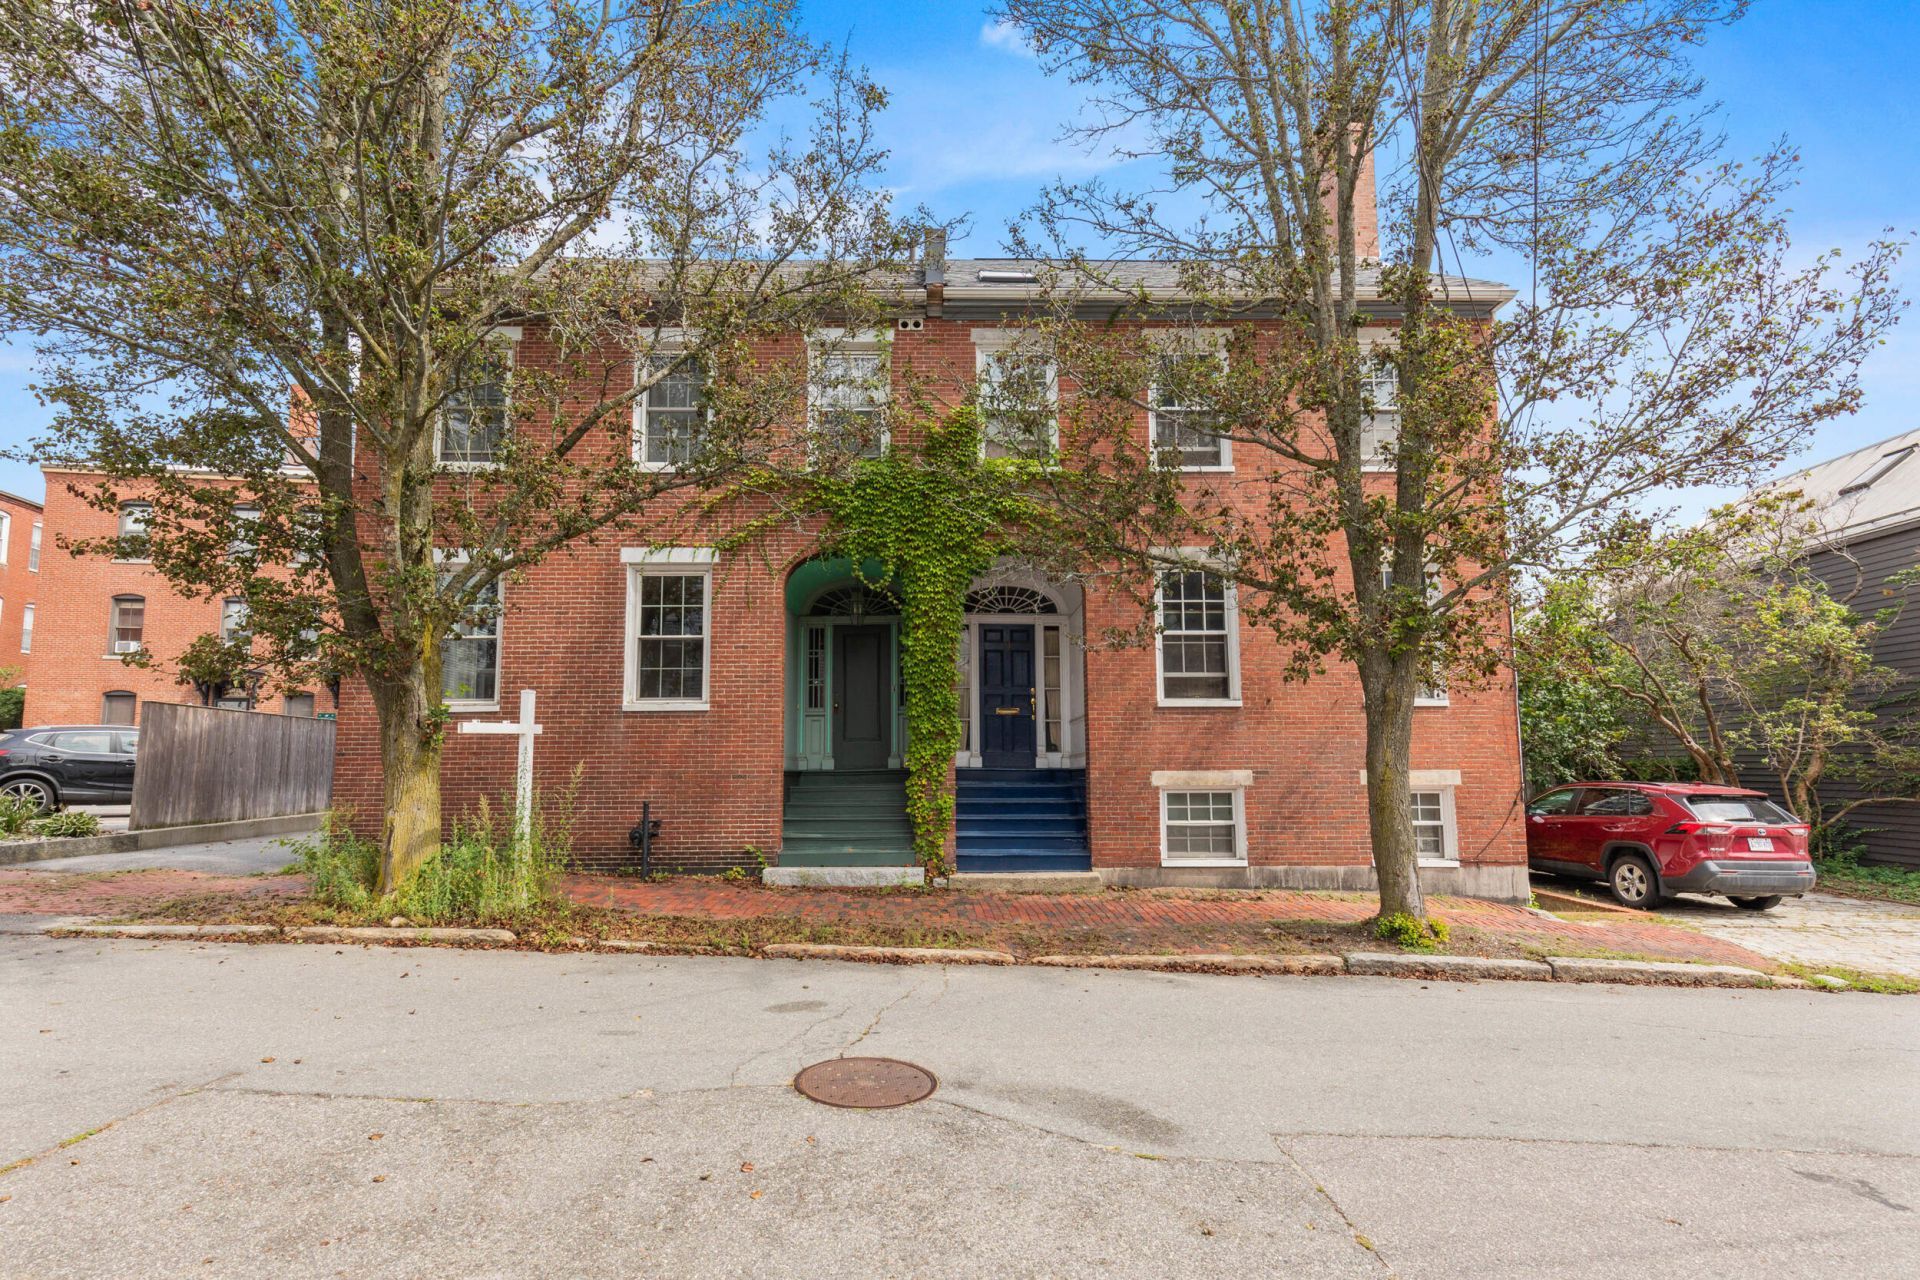
Tucked in Downtown Portland on a sleepy dead end street, 11 South Street is perfectly poised for an investor or owner-occupier. This handsome brick three-unit building offers anewly renovated first-floor (2BR) unit that has been thoughtfully updated top to bottom - featuring a brand-new kitchen with all-new appliances, anupdated bath, new wood floors and fresh interior paint throughout. The two-story top unit (2BR) boasts sweeping city views from its private deck along with afireplace and wide pine floors. A 1-bedroom garden unit on the lower level rounds out the building. Historic character shines throughout ? original brick, fireplaces,and pine floors you can't replicate today. Ample on-site tandem parking and an outbuilding for additional storage. Commercial zoning adds valuable flexibility for alive/work setup or future use. Steps from Downtown and neighborhood favorites Artemesia, Bread & Friends and Yosaku, this location can't be beat. A true must-see for owner-occupants, investors and business owners alike.
Property Features
Property Type: Multi Unit - Multiple
Basement: Yes
Basement: Exterior Entry, Walk-Out Access, Daylight, Finished, Brick/Mortar
Heating: Electric, Gas Natural, Baseboard
Home Style: Row-End
Lot Size: 0.07 Acres
Roof Type: Shingle
Taxes: $13,916
Year Built: 1900
Feature Descriptions
Amenities: Main Level, Upper Level
Electric: Circuit Breakers
Exterior: Wood Frame, Brick
Flooring: Tile, Hardwood
Foundation: Block, Brick/Mortar
Lot: Intown, Near Shopping, Level, Sidewalks, Near Public Transit
Parking: Common, Paved,1 - 4 Spaces, Off Street, Tandem
Road Surface: Paved
Sewer: Public Sewer
Special View Info: Scenic
SQ FT Above Grade: 2676
SQ FT Below Grade: 552
Water: Public
Local Schools
School District: Portland Public Schools
Listed By / Shown By
Listed By
Agency Name: Keller Williams Realty
Agency Phone: 207-879-9800
Shown By
Agent Name: Tyler Gaudet
Agent Phone: (207) 215-5170
Agency Title: Sprague and Curtis Real Estate

Estimate Your Payment
Estimated Payment
$ 3,649.21 per month $2,201.09 Principal & Interest $1,159.67 Property Tax $288.46 Homeowner's InsuranceChange Payment Information

Listing data is derived in whole or in part from the Maine IDX & is for consumers' personal, noncommercial use only. Dimensions are approximate and not guaranteed. All data should be independently verified.© 2026 Maine Real Estate Information System, Inc. All Rights Reserved.
Privacy Policy / DMCA Notice / ADA Accessibility


This site is hosted, designed and copyright
© 1994 - 2026 by
Delta Media Group, Inc. -- Patent Pending --
11 South Street | MLS# 1687066
This multi-family property located at 11 South Street , Portland, ME 04101 is currently listed for sale with an asking price of $989,000. South Street is located within the Portland Public Schools school district. Search Portland real estate on tgaudet.spragueandcurtis.com today.