TylerGaudet

BEDS2
BATHS2 full 1 partial
SQUARE FEET1,484
MLS#1663966
STATUSActive
PROPERTY TYPEResidential - Single Family
Property Description
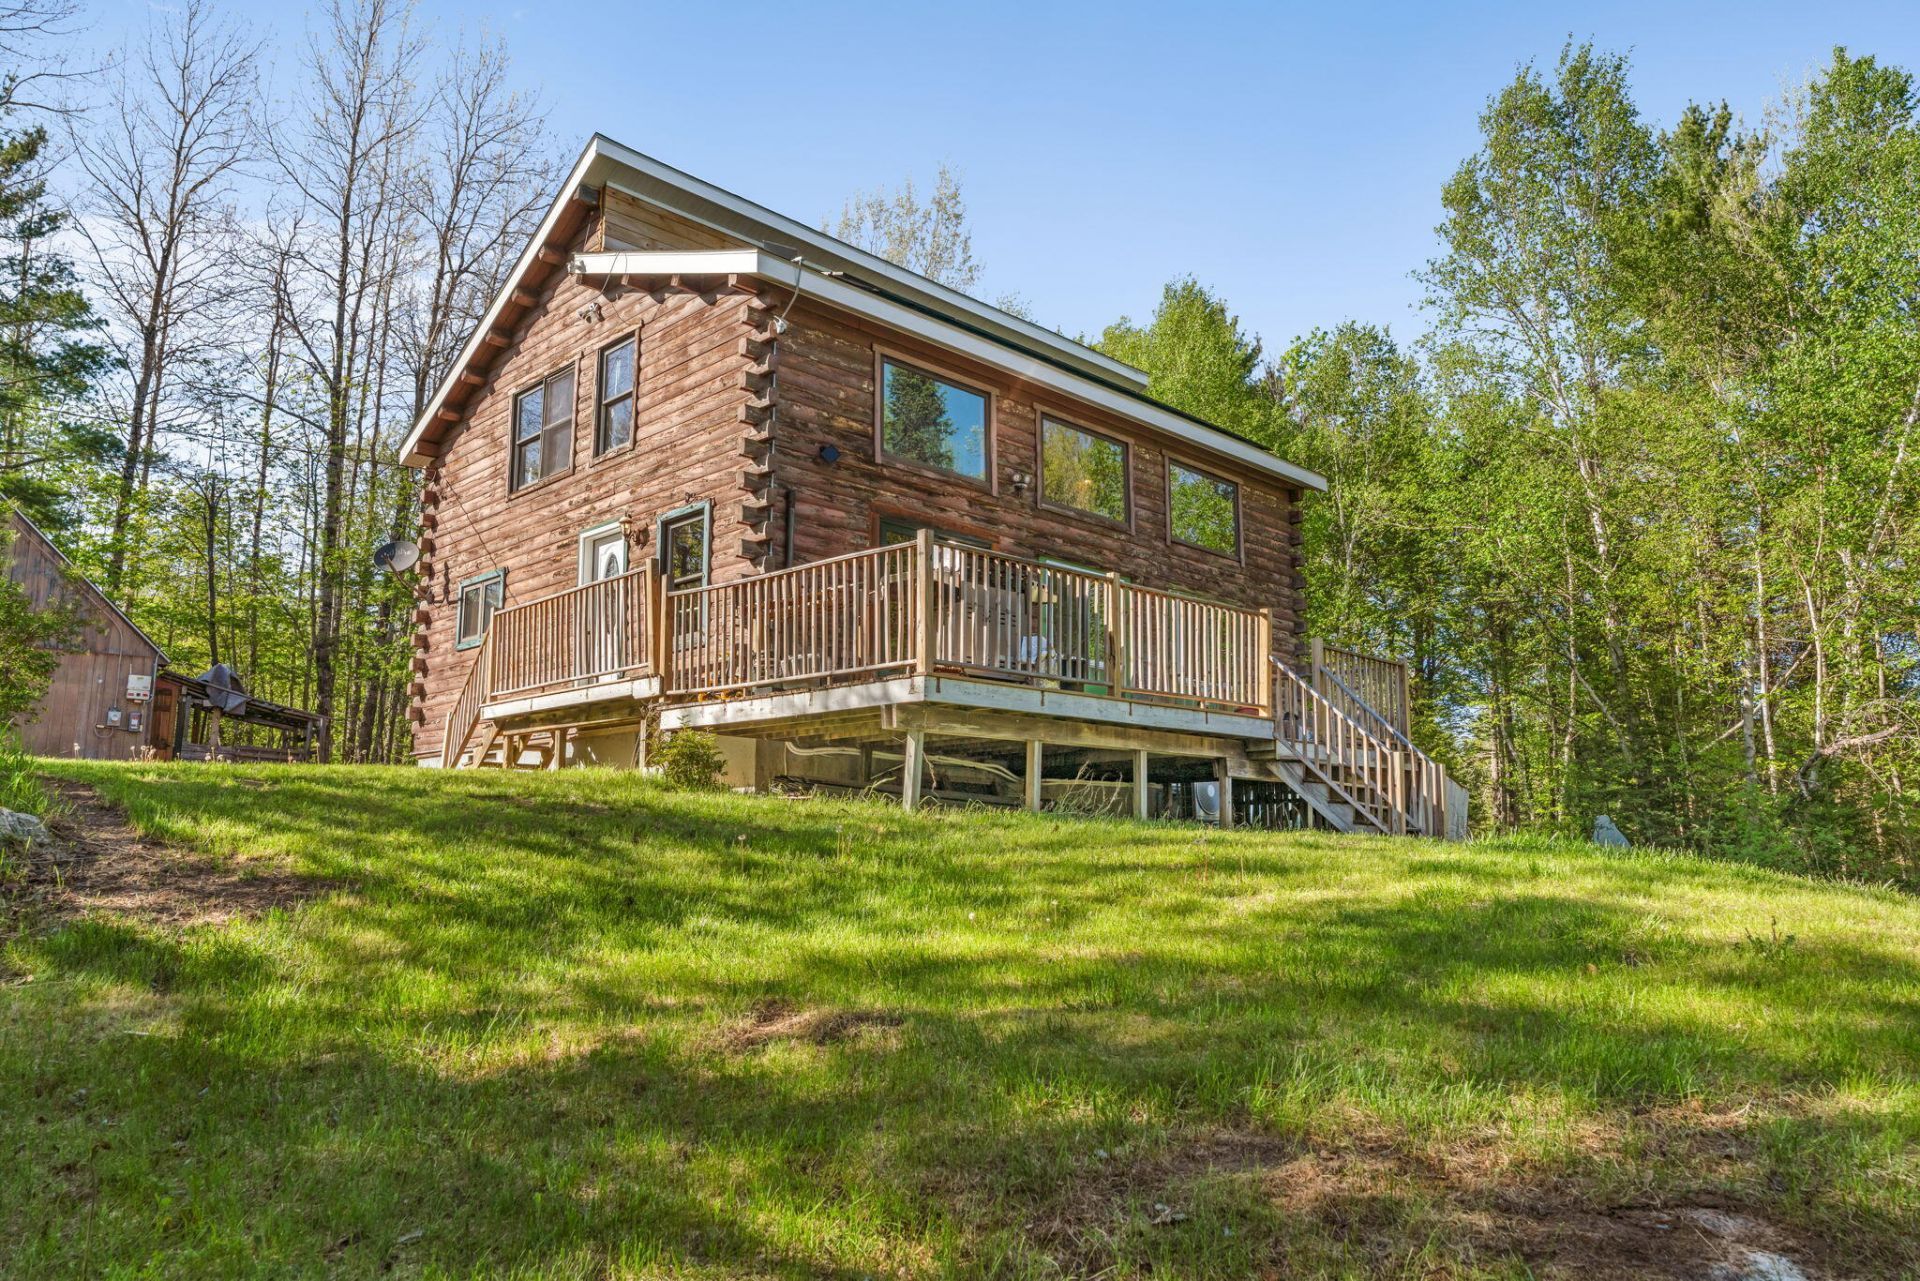
NOW OFFERED WITH A $15,000 PRICE IMPROVEMENT, this beautiful 9.8-acre log cabin retreat combines privacy, Maine charm, and energy-efficient solar power. Located on a private road surrounded by abundant wildlife in one of the area's premier hunting regions, this property offers the perfect balance of peaceful country living while remaining just 30 minutes from Bangor.This 2-bedroom, 2.5-bath log home features an inviting open floor plan, a loft ideal for a home office or guest space, and a full unfinished walk-out basement offering endless possibilities for future living space, recreation, or storage. The detached two-car garage and cozy pellet stove and wood stove complete the classic Maine cabin experience.Major improvements have already been completed, including brand-new roofs on both the home and garage, solar panel systems capable of producing over 100% of the home's electrical needs, two new heat pumps, select new windows, new flooring throughout much of the main level, a new electrical panel, all new water lines, a new hybrid hot water heater and pressure tank, reinforced sill plates, new deck supports, and a new front door.A few finishing touches remain, including some interior and exterior trim work, countertops, and portions of the exterior siding. For the right offer, the seller is willing to complete select finishing work, making this an excellent opportunity to own a substantially improved home with many of the costly updates already behind you.
Property Features
Property Type: Residential - Single Family
Basement: Yes
Basement: Interior Entry, Walk-Out Access, Full, Unfinished
Garage: 2
Heating: Electric, Pellets, Wood, Heat Pump, Pellet Stove, Wood
Home Style: Chalet
Lot Size: 9.80 Acres
Roof Type: Shingle
Taxes: $3,714
Year Built: 1989
Feature Descriptions
Amenities: Main Level
Appliances: Cooktop, Dishwasher, Dryer, Gas Range, Refrigerator, Washer
Electric: Circuit Breakers
Exterior: Log, Log Siding
Flooring: Concrete, Laminate, Tile, Vinyl, Wood
Foundation: Poured Concrete
Lot: Rural, Wooded
Parking: Gravel,1 - 4 Spaces, Detached
Road frontage: Private Road
Road Surface: Gravel, Dirt
Sewer: Private Sewer, Septic Design Available, Septic Tank
Special View Info: Trees/Woods
SQ FT Above Grade: 1484
SQ FT Below Grade: 0
Total Rooms: 5
Water: Private, Well
Wooded: Yes
Listed By / Shown By
Listed By
Agency Name: NextHome Experience
Agency Phone: 207-573-7400
Shown By
Agent Name: Tyler Gaudet
Agent Phone: (207) 215-5170
Agency Title: Sprague and Curtis Real Estate

Estimate Your Payment
Estimated Payment
$ 1,072.22 per month $674.35 Principal & Interest $309.50 Property Tax $88.38 Homeowner's InsuranceChange Payment Information

Listing data is derived in whole or in part from the Maine IDX & is for consumers' personal, noncommercial use only. Dimensions are approximate and not guaranteed. All data should be independently verified.© 2026 Maine Real Estate Information System, Inc. All Rights Reserved.
Privacy Policy / DMCA Notice / ADA Accessibility


This site is hosted, designed and copyright
© 1994 - 2026 by
Delta Media Group, Inc. -- Patent Pending --
107 Hughey Road S | MLS# 1663966
This single family home located at 107 Hughey Road S, Stetson, ME 04488 is currently listed for sale with an asking price of $303,000. This property was built in 1989 and has 2 bedrooms and 2 full and 1 partial baths with 1484 sq. ft. Search Stetson real estate on tgaudet.spragueandcurtis.com today.