TylerGaudet

BEDS3
BATHS2 full
SQUARE FEET3,778
MLS#1673650
STATUSActive
PROPERTY TYPEResidential - Single Family
Property Description
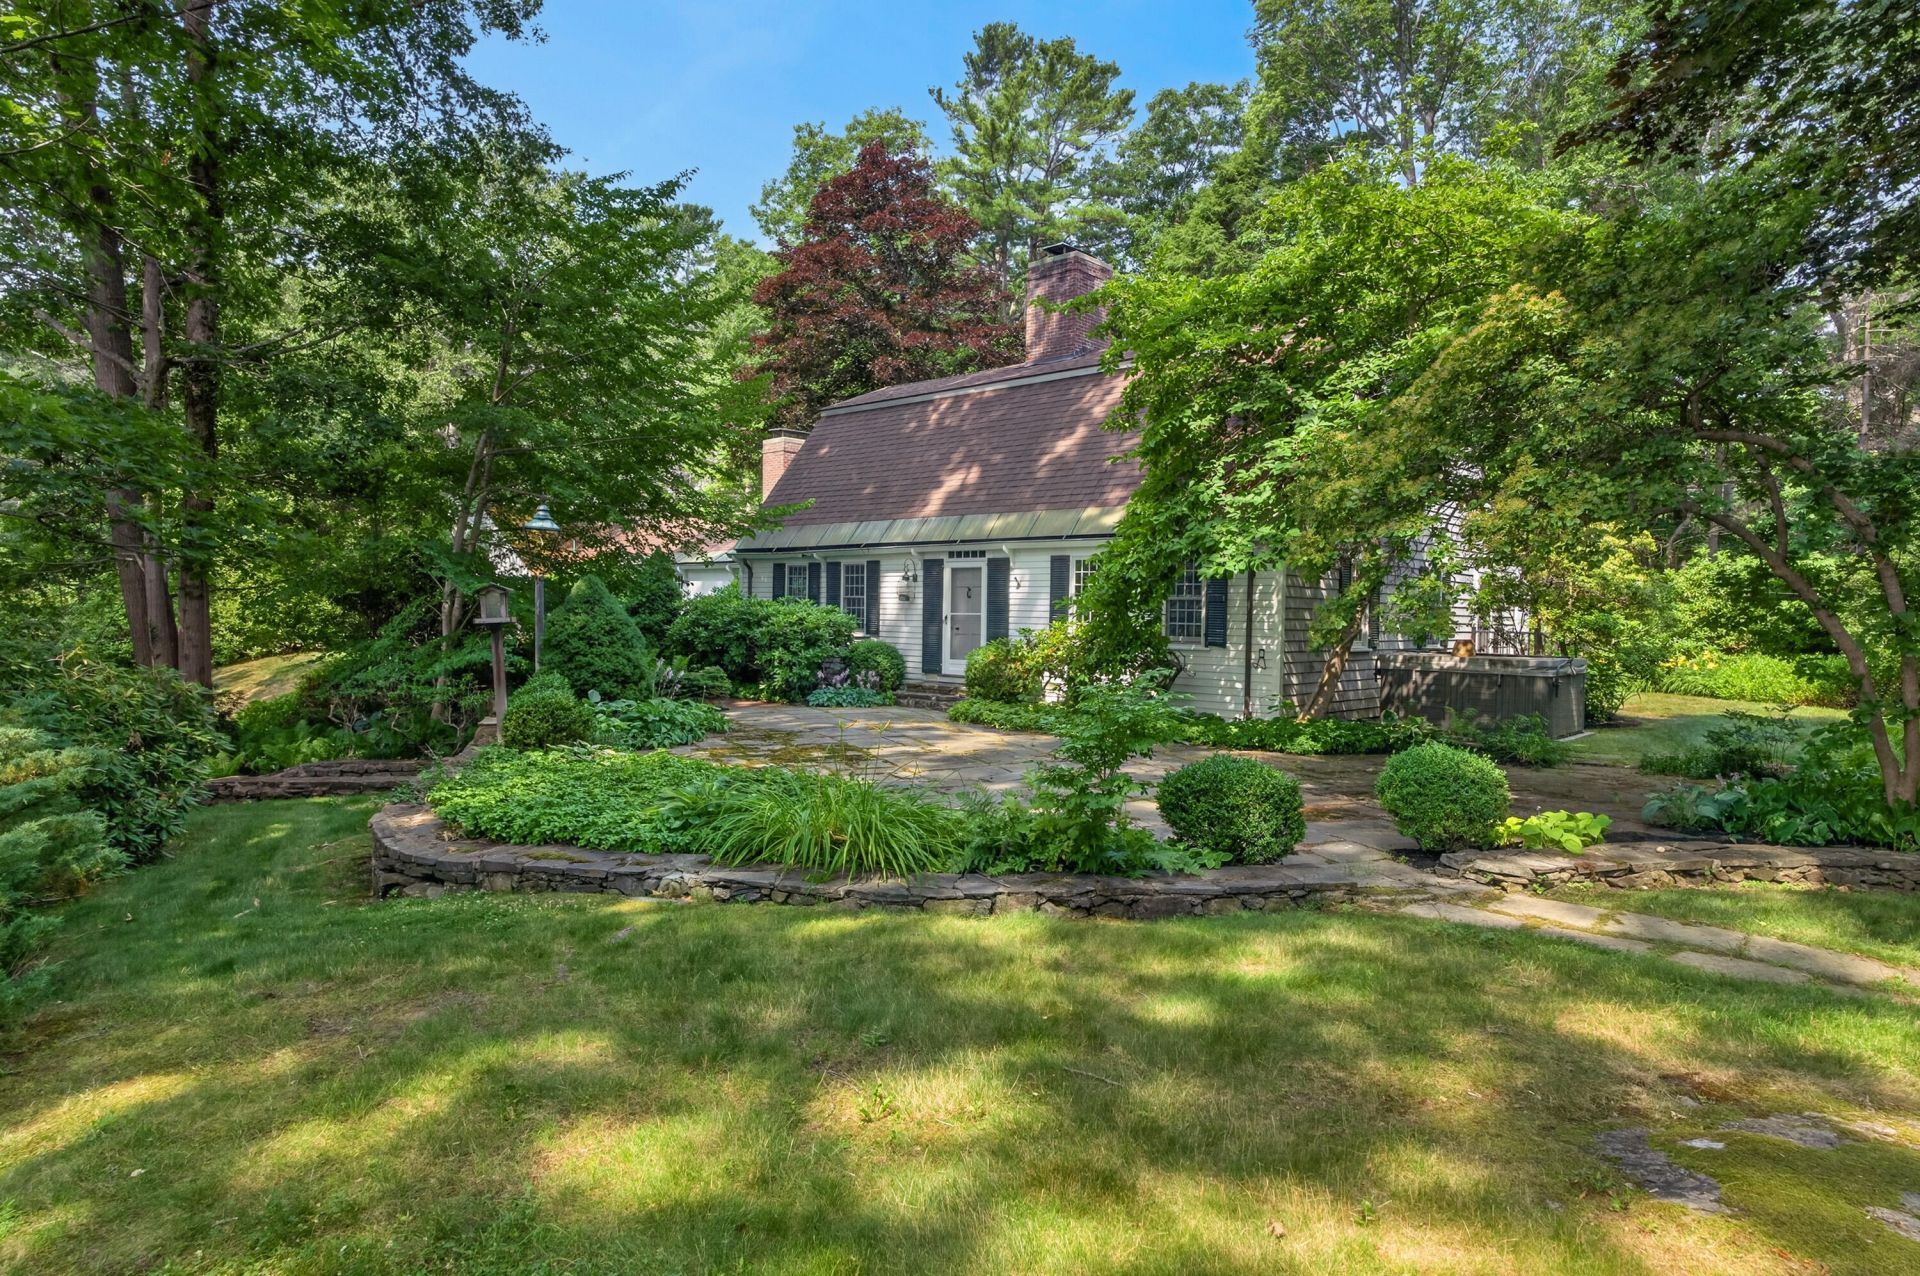
Nestled along Cape Elizabeth's coveted Shore Road, 1062 Shore Road is a truly exceptional residence where historic craftsmanship, timeless architecture, and coastal charm come together. Designed by renowned architect Royal Barry Wills, this distinctive three-bedroom home known as Ledgewold embodies the warmth, elegance, and enduring appeal for which his work is celebrated. Privately tucked within a lush oasis of mature landscaping, the property offers a serene setting enhanced by iconic stone walls, inviting stone terraces, and mature gardens that create exceptional outdoor living spaces. A deeded right-of-way to the water provides easy access to the Maine coast, adding to the property's appeal. Inside, the gracious and inviting interior is rich with character and extraordinary provenance. A fabulous sunroom, bathed in natural light, offers a peaceful space to relax while enjoying views of the surrounding gardens throughout the seasons. The dining room features a floor crafted from reclaimed bricks sourced from Boston's historic Beacon Hill, while reclaimed walls and hand-hewn beams from the famed Deering Mansion lend remarkable architectural authenticity and timeless beauty. Perfectly positioned just minutes from Fort Williams Park, this remarkable property presents a rare opportunity to own a home that seamlessly blends architectural significance, historic craftsmanship, and the unmatched coastal lifestyle of Cape Elizabeth.
Property Features
Property Type: Residential - Single Family
Basement: Yes
Basement: Bulkhead, Crawl Space, Full, Unfinished
Cooling: Central Air
Garage: 2 car attached
Heating: Oil, Baseboard, Forced Air, Hot Water, Zoned, Radiant
Home Style: Cape Cod
Lot Size: 1.11 Acres
Roof Type: Shingle
Taxes: $11,075
Year Built: 1963
Feature Descriptions
Amenities: 1st Floor Bedroom, Attic, Security System, Storage
Appliances: Dishwasher, Dryer, Microwave, Gas Range, Refrigerator, Washer
Electric: Circuit Breakers
Exterior: Wood Frame, Shingle Siding, Wood Siding
Flooring: Bamboo, Carpet, Tile, Wood
Foundation: Poured Concrete
Lot: Near Country Club, Near Golf Course, Near Public Beach, Near Shopping, Near Town, Neighborhood, Suburban, Landscaped, Wooded
Parking: Paved,1 - 4 Spaces, On Site, Garage Door Opener, Inside Entrance, Storage
Road frontage: Private Road
Road Surface: Paved
Sewer: Private Sewer
Special View Info: Scenic, Trees/Woods
SQ FT Above Grade: 3778
SQ FT Below Grade: 0
Total Rooms: 8
Water: Public
Water Body Name: Casco Bay
Wooded: Yes
Listed By / Shown By
Listed By
Agency Name: Legacy Properties Sotheby's International Realty
Agency Phone: 207-780-8900
Shown By
Agent Name: Tyler Gaudet
Agent Phone: (207) 215-5170
Agency Title: Sprague and Curtis Real Estate

Estimate Your Payment
Estimated Payment
$ 5,189.63 per month $3,772.34 Principal & Interest $922.92 Property Tax $494.38 Homeowner's InsuranceChange Payment Information

Listing data is derived in whole or in part from the Maine IDX & is for consumers' personal, noncommercial use only. Dimensions are approximate and not guaranteed. All data should be independently verified.© 2026 Maine Real Estate Information System, Inc. All Rights Reserved.
Privacy Policy / DMCA Notice / ADA Accessibility


This site is hosted, designed and copyright
© 1994 - 2026 by
Delta Media Group, Inc. -- Patent Pending --
1062 Shore Road | MLS# 1673650
This single family home located at 1062 Shore Road , Cape Elizabeth, ME 04107 is currently listed for sale with an asking price of $1,695,000. This property was built in 1963 and has 3 bedrooms and 2 full baths with 3778 sq. ft. Search Cape Elizabeth real estate on tgaudet.spragueandcurtis.com today.