TylerGaudet

BEDS2
BATHS1 full
SQUARE FEET750
MLS#1673558
STATUSActive
PROPERTY TYPEResidential - Single Family
Property Description
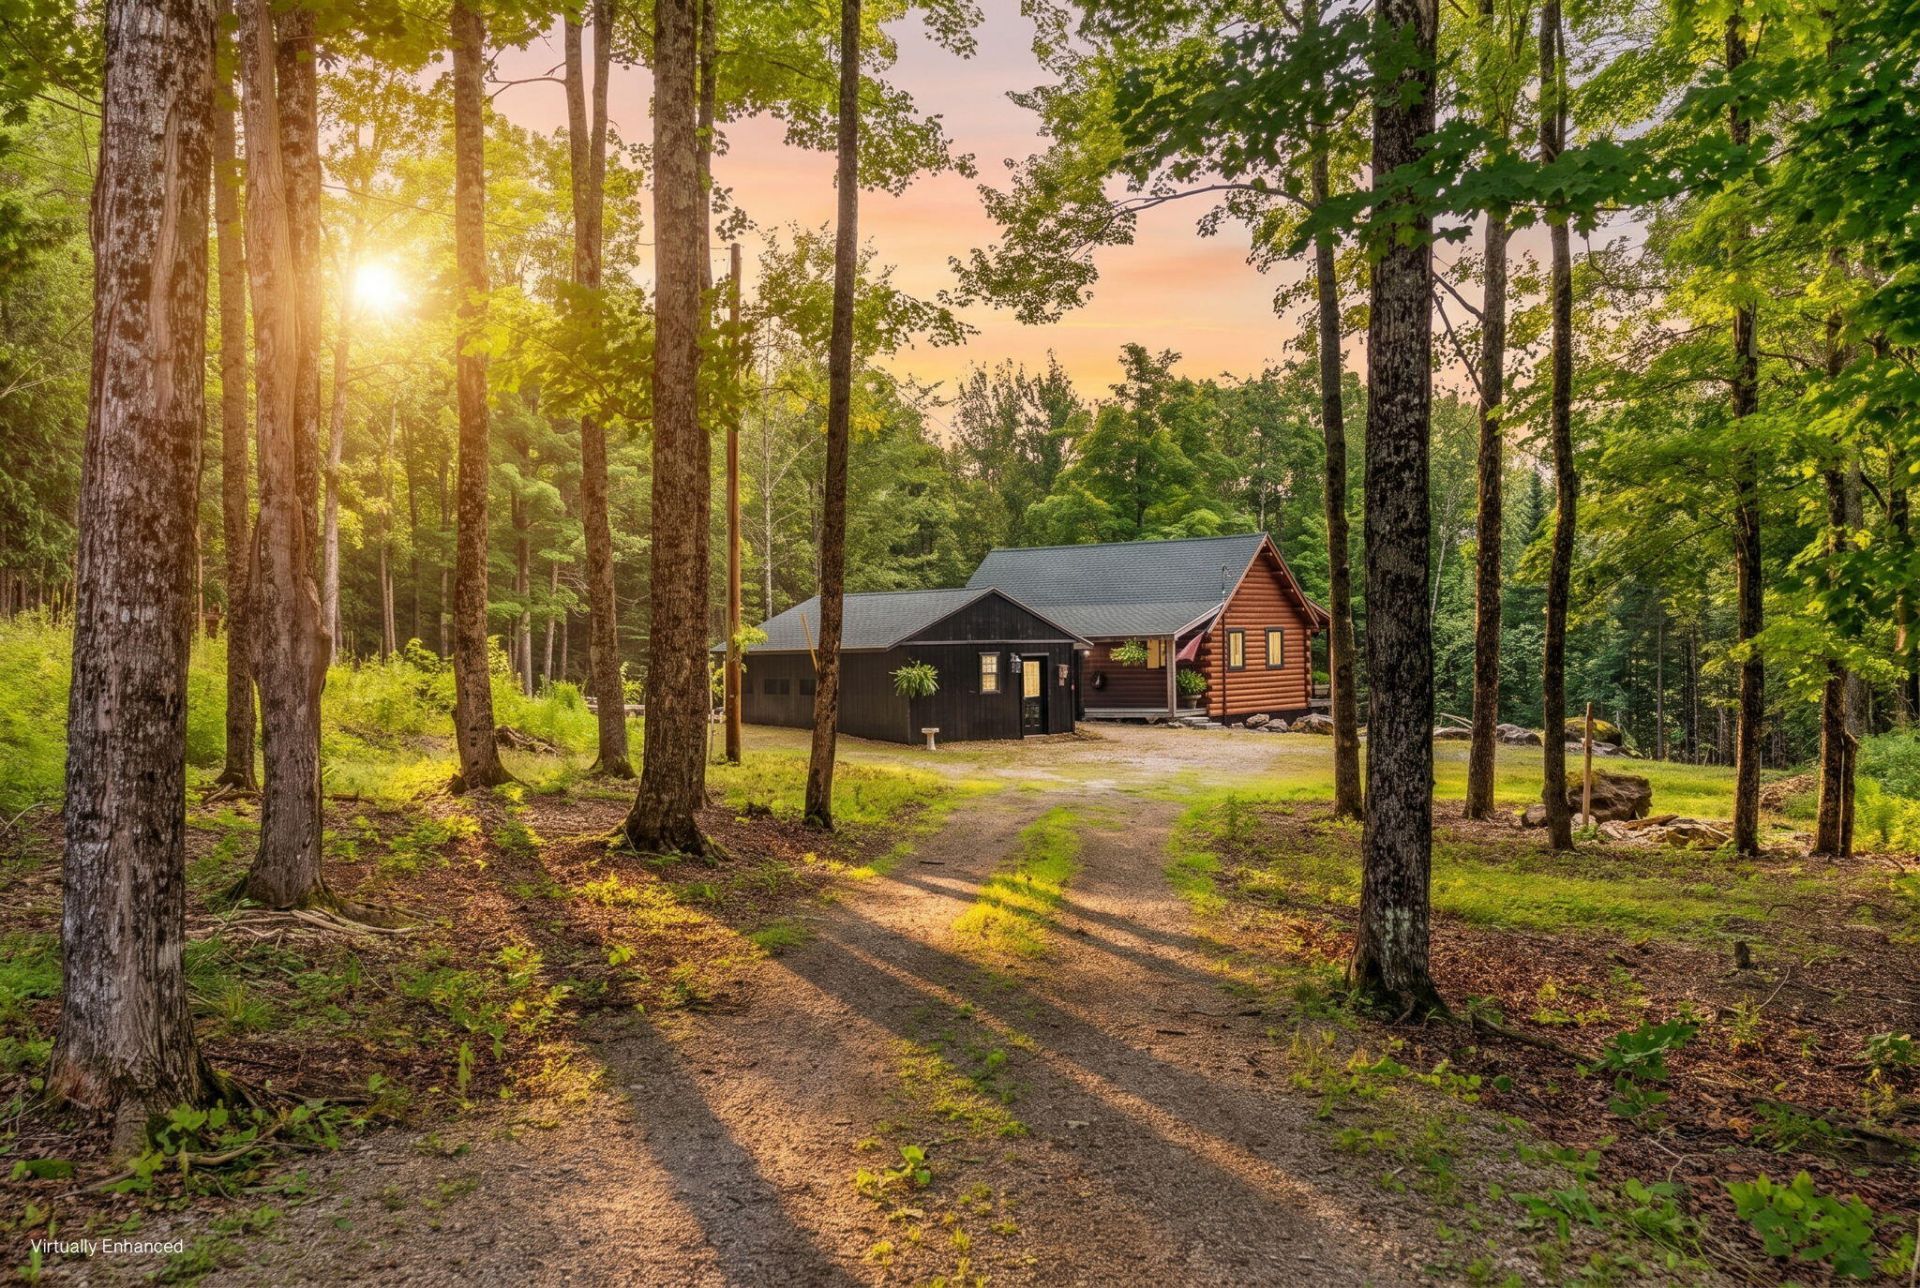
Welcome to your private woodland retreat, where luxury meets tranquility on over 20 picturesque acres. Thoughtfully designed with high-end finishes throughout, this exceptional cabin offers the perfect blend of rustic charm and modern convenience.The beautifully appointed kitchen features premium cabinetry with an abundance of pull-out drawers and custom organizers, leathered granite countertops, and elegant glass-front cabinets perfect for displaying your favorite dishes and collectibles. The newly renovated bathroom showcases stylish, contemporary finishes, while the designated laundry area adds everyday functionality.The spacious primary bedroom includes a custom walk-in closet designed for effortless organization. Above, a cozy loft with custom railings provides the perfect space for guests, a reading nook, or home office.Enjoy peaceful mornings and relaxing evenings from the covered front and rear porches, both overlooking the beautifully landscaped grounds and surrounding natural beauty. A heated workshop offers endless possibilities for hobbies, projects, or storage, while the heated daylight walkout basement is ready for your personal vision--whether it's additional living space, a recreation room, home gym, or guest suite.Additional features include an on-demand generator for added peace of mind, ensuring comfort and reliability year-round.Whether you're seeking a full-time residence, a vacation getaway, or a private retreat, this remarkable property delivers exceptional craftsmanship, modern amenities, and unmatched serenity in a truly breathtaking setting.
Property Features
Property Type: Residential - Single Family
Basement: Yes
Basement: Interior Entry, Walk-Out Access, Daylight, Full
Heating: Propane, Hot Water, Radiator
Home Style: Other
Lot Size: 21.00 Acres
Roof Type: Shingle
Taxes: $2,588
Feature Descriptions
Amenities: 1st Floor Bedroom,1st Floor Primary Bedroom w/Bath, Main Level, Pantry, Shower, Storage, Walk-in Closets
Appliances: Dishwasher, Dryer, Microwave, Electric Range, Refrigerator, Washer
Electric: Circuit Breakers
Equipment: Generator, Satellite Dish
Exterior: Log, Wood Frame, Log Siding
Flooring: Wood, Ceramic Tile
Foundation: Poured Concrete
Lot: Rural, Wooded
Parking: Gravel,5 - 10 Spaces, On Site, Off Street
Road Surface: Paved
Sewer: Private Sewer, Septic Design Available, Septic Tank
Special View Info: Trees/Woods
SQ FT Above Grade: 750
SQ FT Below Grade: 0
Total Rooms: 3
Water: Well
Wooded: Yes
Listed By / Shown By
Listed By
Agency Name: Better Homes & Gardens Real Estate/The Masiello Group
Agency Phone: 207-942-6711
Shown By
Agent Name: Tyler Gaudet
Agent Phone: (207) 215-5170
Agency Title: Sprague and Curtis Real Estate

Estimate Your Payment
Estimated Payment
$ 1,171.96 per month $845.49 Principal & Interest $215.67 Property Tax $110.80 Homeowner's InsuranceChange Payment Information

Listing data is derived in whole or in part from the Maine IDX & is for consumers' personal, noncommercial use only. Dimensions are approximate and not guaranteed. All data should be independently verified.© 2026 Maine Real Estate Information System, Inc. All Rights Reserved.
Privacy Policy / DMCA Notice / ADA Accessibility


This site is hosted, designed and copyright
© 1994 - 2026 by
Delta Media Group, Inc. -- Patent Pending --
1035 Mullen Road | MLS# 1673558
This single family home located at 1035 Mullen Road , Stetson, ME 04488 is currently listed for sale with an asking price of $379,900. This property has 2 bedrooms and 1 full baths with 750 sq. ft. Search Stetson real estate on tgaudet.spragueandcurtis.com today.