TylerGaudet

BEDS2
BATHS1 full
SQUARE FEET960
MLS#1686743
STATUSActive
PROPERTY TYPEResidential - Single Family
SCHOOLLewiston Public Schools
Property Description
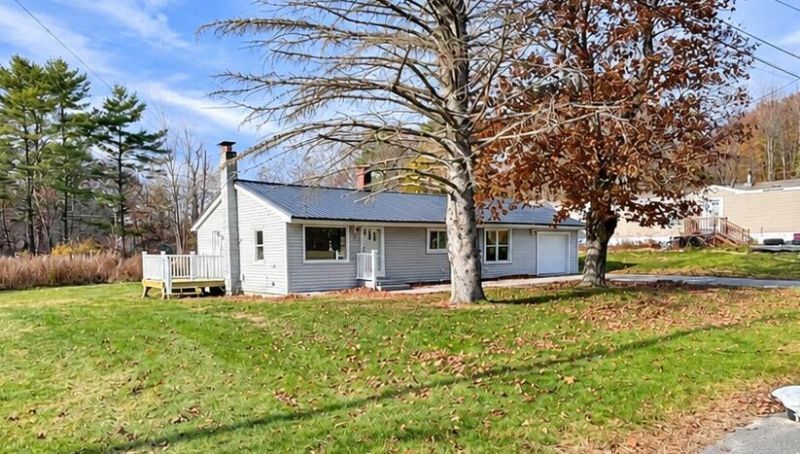
Come see this charming, move-in-ready ranch that presents the convenience of single-level living with a fresh, updated feel throughout. Step inside to discover bright, inviting living spaces featuring an easy-flowing layout, attractive vinyl plank flooring, and crisp white finishes. The spacious living area offers abundant natural light and a beautiful brick fireplace area feature that adds warmth and character. The kitchen features white cabinetry and ample storage, with appliances included. The refreshed bathroom boasts a clean, modern look with black fixtures and a full tub/shower. Enjoy the convenience of a dedicated laundry area, complete with washer and dryer, and an attached garage for additional storage and everyday practicality. Outside, you'll appreciate the generous yard, mature trees, metal roof, and a welcoming deck perfect for relaxing or entertaining. With its combination of comfortable living spaces, modern touches, and outdoor space, this home is ready for its next chapter. Schedule your showing today!
Property Features
Property Type: Residential - Single Family
Basement: Exterior Entry, Crawl Space
Garage: 1 car attached
Heating: Propane, Direct Vent Heater
Home Style: Ranch
Lot Size: 0.28 Acres
Roof Type: Metal
Taxes: $2,044
Year Built: 1956
Feature Descriptions
Accessibilitiy: Level Entry
Amenities: 1st Floor Bedroom, Bathtub, Main Level, Washer Hookup, Shower
Appliances: Dryer, Electric Range, Refrigerator, Washer
Electric: Circuit Breakers
Exterior: Wood Frame, Vinyl Siding
Flooring: Vinyl
Lot: Interior Lot, Near Town, Neighborhood, Level, Open Lot
Parking: Paved,1 - 4 Spaces, On Site, Off Street, Inside Entrance
Road Surface: Paved
Sewer: Public Sewer
SQ FT Above Grade: 960
SQ FT Below Grade: 0
Total Rooms: 5
Water: Public
Local Schools
School District: Lewiston Public Schools
Listed By / Shown By
Listed By
Agency Name: The Dot Fernald Team, Inc.
Agency Phone: 207-240-0052
Shown By
Agent Name: Tyler Gaudet
Agent Phone: (207) 215-5170
Agency Title: Sprague and Curtis Real Estate

Estimate Your Payment
Estimated Payment
$ 711.54 per month $478.50 Principal & Interest $170.33 Property Tax $62.71 Homeowner's InsuranceChange Payment Information

Listing data is derived in whole or in part from the Maine IDX & is for consumers' personal, noncommercial use only. Dimensions are approximate and not guaranteed. All data should be independently verified.© 2026 Maine Real Estate Information System, Inc. All Rights Reserved.
Privacy Policy / DMCA Notice / ADA Accessibility


This site is hosted, designed and copyright
© 1994 - 2026 by
Delta Media Group, Inc. -- Patent Pending --
10 Venise Avenue | MLS# 1686743
This single family home located at 10 Venise Avenue, Lewiston, ME 04240 is currently listed for sale with an asking price of $215,000. This property was built in 1956 and has 2 bedrooms and 1 full baths with 960 sq. ft. Venise Avenue is located within the Lewiston Public Schools school district. Search Lewiston real estate on tgaudet.spragueandcurtis.com today.