TylerGaudet

BEDS2
BATHS2 full
SQUARE FEET991
MLS#1681455
STATUSPending
PROPERTY TYPEResidential - Condominium
Property Description
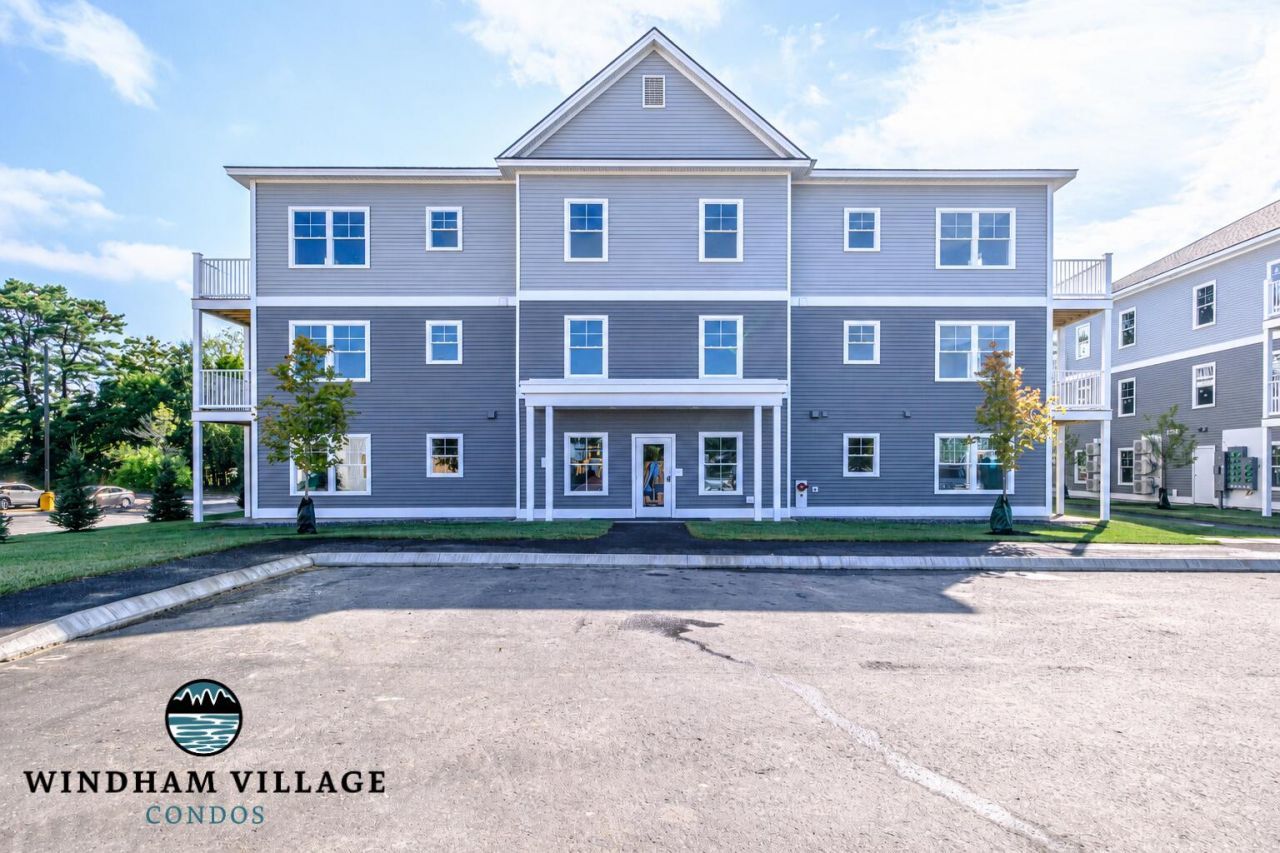
*$10,000 in BUILDER INCENTIVES AVAILABLE* Own for $2400 per month*! Ready in November! This third floor unit features 9' ceilings and offers 991 square feet of bright, open-concept living. This thoughtfully designed two-bedroom, two-bathroom residence blends modern style with everyday functionality. The spacious primary suite features a private en-suite bath, creating a peaceful retreat to unwind and recharge. Inside, you'll find timeless shaker-style cabinetry, granite countertops, stainless steel appliances, and an in-unit washer and dryer -- all curated to make daily living feel seamless. Large windows fill the home with natural light, creating an airy atmosphere that feels both welcoming and refined. Inspired by the expansive beauty of Sebago Lake -- Windham's most iconic natural landmark -- The Sebago unit is the largest home available at Windham Village, designed for those who appreciate space, comfort, and effortless living. Shared amenities include, a gym, co-working space, community room, dog wash, storage lockers and more! *Estimated Principal, Interest, Est taxes & PMI; 5 year fixed, 30 year term, 3% down, 6.827% APR, subject to approval.
Property Features
Property Type: Residential - Condominium
Basement: Not Applicable, None
Cooling: Heat Pump
Heating: Electric, Baseboard, Heat Pump
Home Style: Garden
Lot Size: 2.49 Acres
Roof Type: Shingle
Taxes: $1
Year Built: 2026
Feature Descriptions
Amenities: Bathtub, Fire System, Irrigation System, Main Level, Shower, Primary Bedroom w/Bath
Appliances: Dishwasher, Dryer, Microwave, Electric Range, Refrigerator, Washer
Association Fee: $399/Monthly
Condo Floor #: 1
Condo Unit type: Condo
Electric: Circuit Breakers
Exterior: Wood Frame, Vinyl Siding
Flooring: Luxury Vinyl
Foundation: Slab, Poured Concrete
Lot: Irrigation System, Intown, Near Shopping, Near Town, Level
Parking: No Driveway,21+ Spaces
Road Surface: Paved
Sewer: Public Sewer
SQ FT Above Grade: 991
SQ FT Below Grade: 0
Total Rooms: 5
Water: Public
Listed By / Shown By
Listed By
Agency Name: Signature Homes Real Estate Group, LLC
Agency Phone: 207-885-0500
Shown By
Agent Name: Tyler Gaudet
Agent Phone: (207) 215-5170
Agency Title: Sprague and Curtis Real Estate

Estimate Your Payment
Estimated Payment
$ 843.36 per month $745.56 Principal & Interest $0.08 Property Tax $97.71 Homeowner's InsuranceChange Payment Information

Listing data is derived in whole or in part from the Maine IDX & is for consumers' personal, noncommercial use only. Dimensions are approximate and not guaranteed. All data should be independently verified.© 2026 Maine Real Estate Information System, Inc. All Rights Reserved.
Privacy Policy / DMCA Notice / ADA Accessibility


This site is hosted, designed and copyright
© 1994 - 2026 by
Delta Media Group, Inc. -- Patent Pending --
10 Stillwater Drive , Unit 1125 | MLS# 1681455
This condo located at 10 Stillwater Drive , Unit 1125, Windham, ME 04062 is currently listed for sale with an asking price of $335,000. This property was built in 2026 and has 2 bedrooms and 2 full baths with 991 sq. ft. Search Windham real estate on tgaudet.spragueandcurtis.com today.