TylerGaudet

BEDS3
BATHS3 full
SQUARE FEET2,817
MLS#1681708
STATUSActive
PROPERTY TYPEResidential - Single Family
Property Description
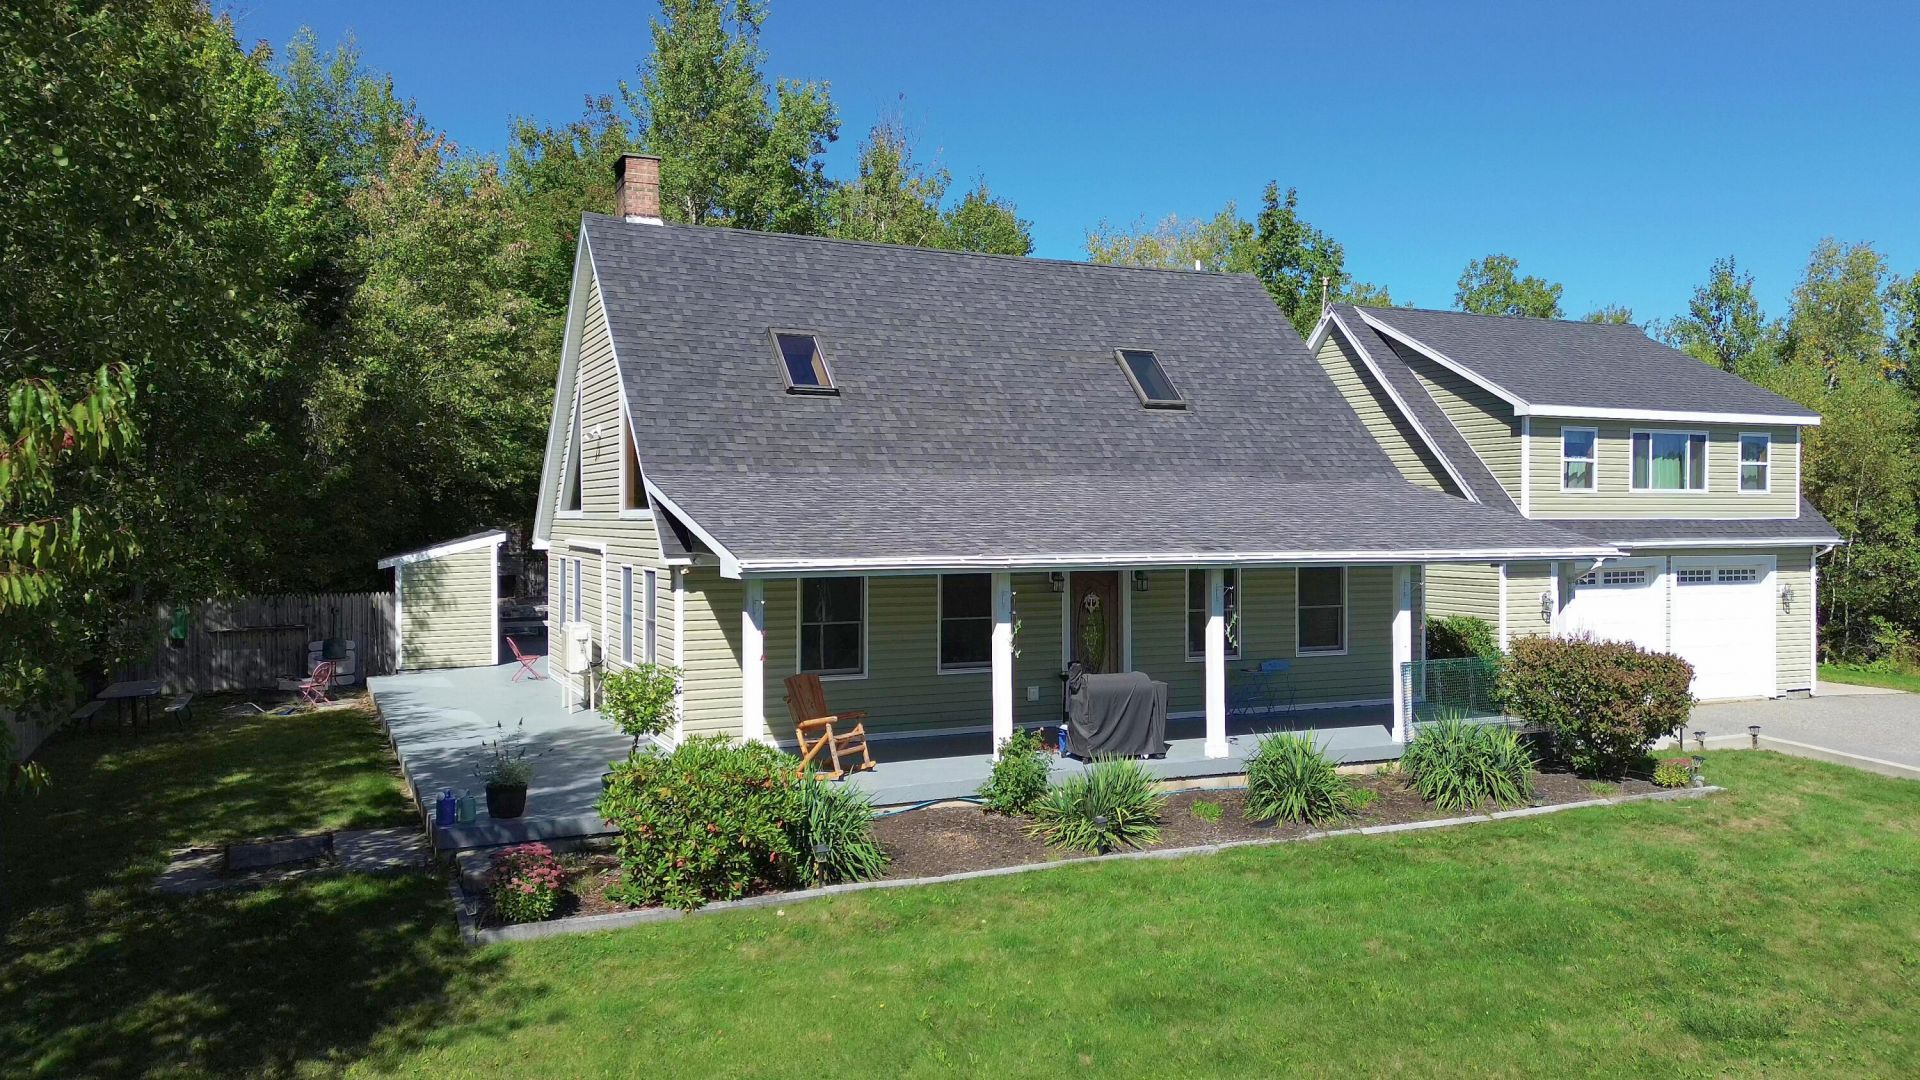
Spacious Ellsworth home with a recently added efficiency apartment, offering flexibility for a variety of living arrangements. Ideally located near downtown Ellsworth's shops, restaurants, and services, with convenient access to Acadia National Park and the Downeast region. Situated on 2.4 private acres on a dead-end road, this property provides a peaceful setting while remaining close to local amenities. The main home features a striking granite fireplace, soaring post-and-beam cathedral ceilings, three generously sized bedrooms, two full bathrooms, first-floor laundry, and an attached two-car garage. The efficiency apartment offers an open-concept living area, kitchen, and full bathroom, creating additional space for guests, extended household needs, or other permitted uses. Whether you're looking for extra living space, room to spread out, or a property with versatile possibilities, this unique offering combines privacy, character, and convenience in a desirable Ellsworth location.
Property Features
Property Type: Residential - Single Family
Basement: Yes
Basement: Interior Entry, Unfinished
Cooling: Heat Pump
Garage: 2 car attached
Heating: Electric, Oil, Wood, Baseboard, Heat Pump, Hot Water
Home Style: Cape Cod, Contemporary
Lot Size: 2.40 Acres
Roof Type: Shingle
Taxes: $5,243
Year Built: 1999
Feature Descriptions
Amenities: 1st Floor Bedroom, In-Law Apartment, Main Level, Pantry, Storage, Primary Bedroom w/Bath
Electric: Circuit Breakers
Exterior: Wood Frame, Vinyl Siding
Flooring: Tile, Wood
Lot: Near Town, Open Lot, Landscaped
Parking: Paved,1 - 4 Spaces, Inside Entrance
Road Surface: Paved
Sewer: Private Sewer
SQ FT Above Grade: 1376
SQ FT Below Grade: 1441
Total Rooms: 8
Water: Private, Well
Listed By / Shown By
Listed By
Agency Name: Better Homes & Gardens Real Estate/The Masiello Group
Agency Phone: 207-667-7423
Shown By
Agent Name: Tyler Gaudet
Agent Phone: (207) 215-5170
Agency Title: Sprague and Curtis Real Estate

Estimate Your Payment
Estimated Payment
$ 2,148.64 per month $1,513.39 Principal & Interest $436.92 Property Tax $198.33 Homeowner's InsuranceChange Payment Information

Listing data is derived in whole or in part from the Maine IDX & is for consumers' personal, noncommercial use only. Dimensions are approximate and not guaranteed. All data should be independently verified.© 2026 Maine Real Estate Information System, Inc. All Rights Reserved.
Privacy Policy / DMCA Notice / ADA Accessibility


This site is hosted, designed and copyright
© 1994 - 2026 by
Delta Media Group, Inc. -- Patent Pending --
10 Patriot Road | MLS# 1681708
This single family home located at 10 Patriot Road , Ellsworth, ME 04605 is currently listed for sale with an asking price of $680,000. This property was built in 1999 and has 3 bedrooms and 3 full baths with 2817 sq. ft. Search Ellsworth real estate on tgaudet.spragueandcurtis.com today.