TylerGaudet

BEDS3
BATHS2 full
SQUARE FEET1,980
MLS#1681795
STATUSActive
PROPERTY TYPEResidential - Single Family
Property Description
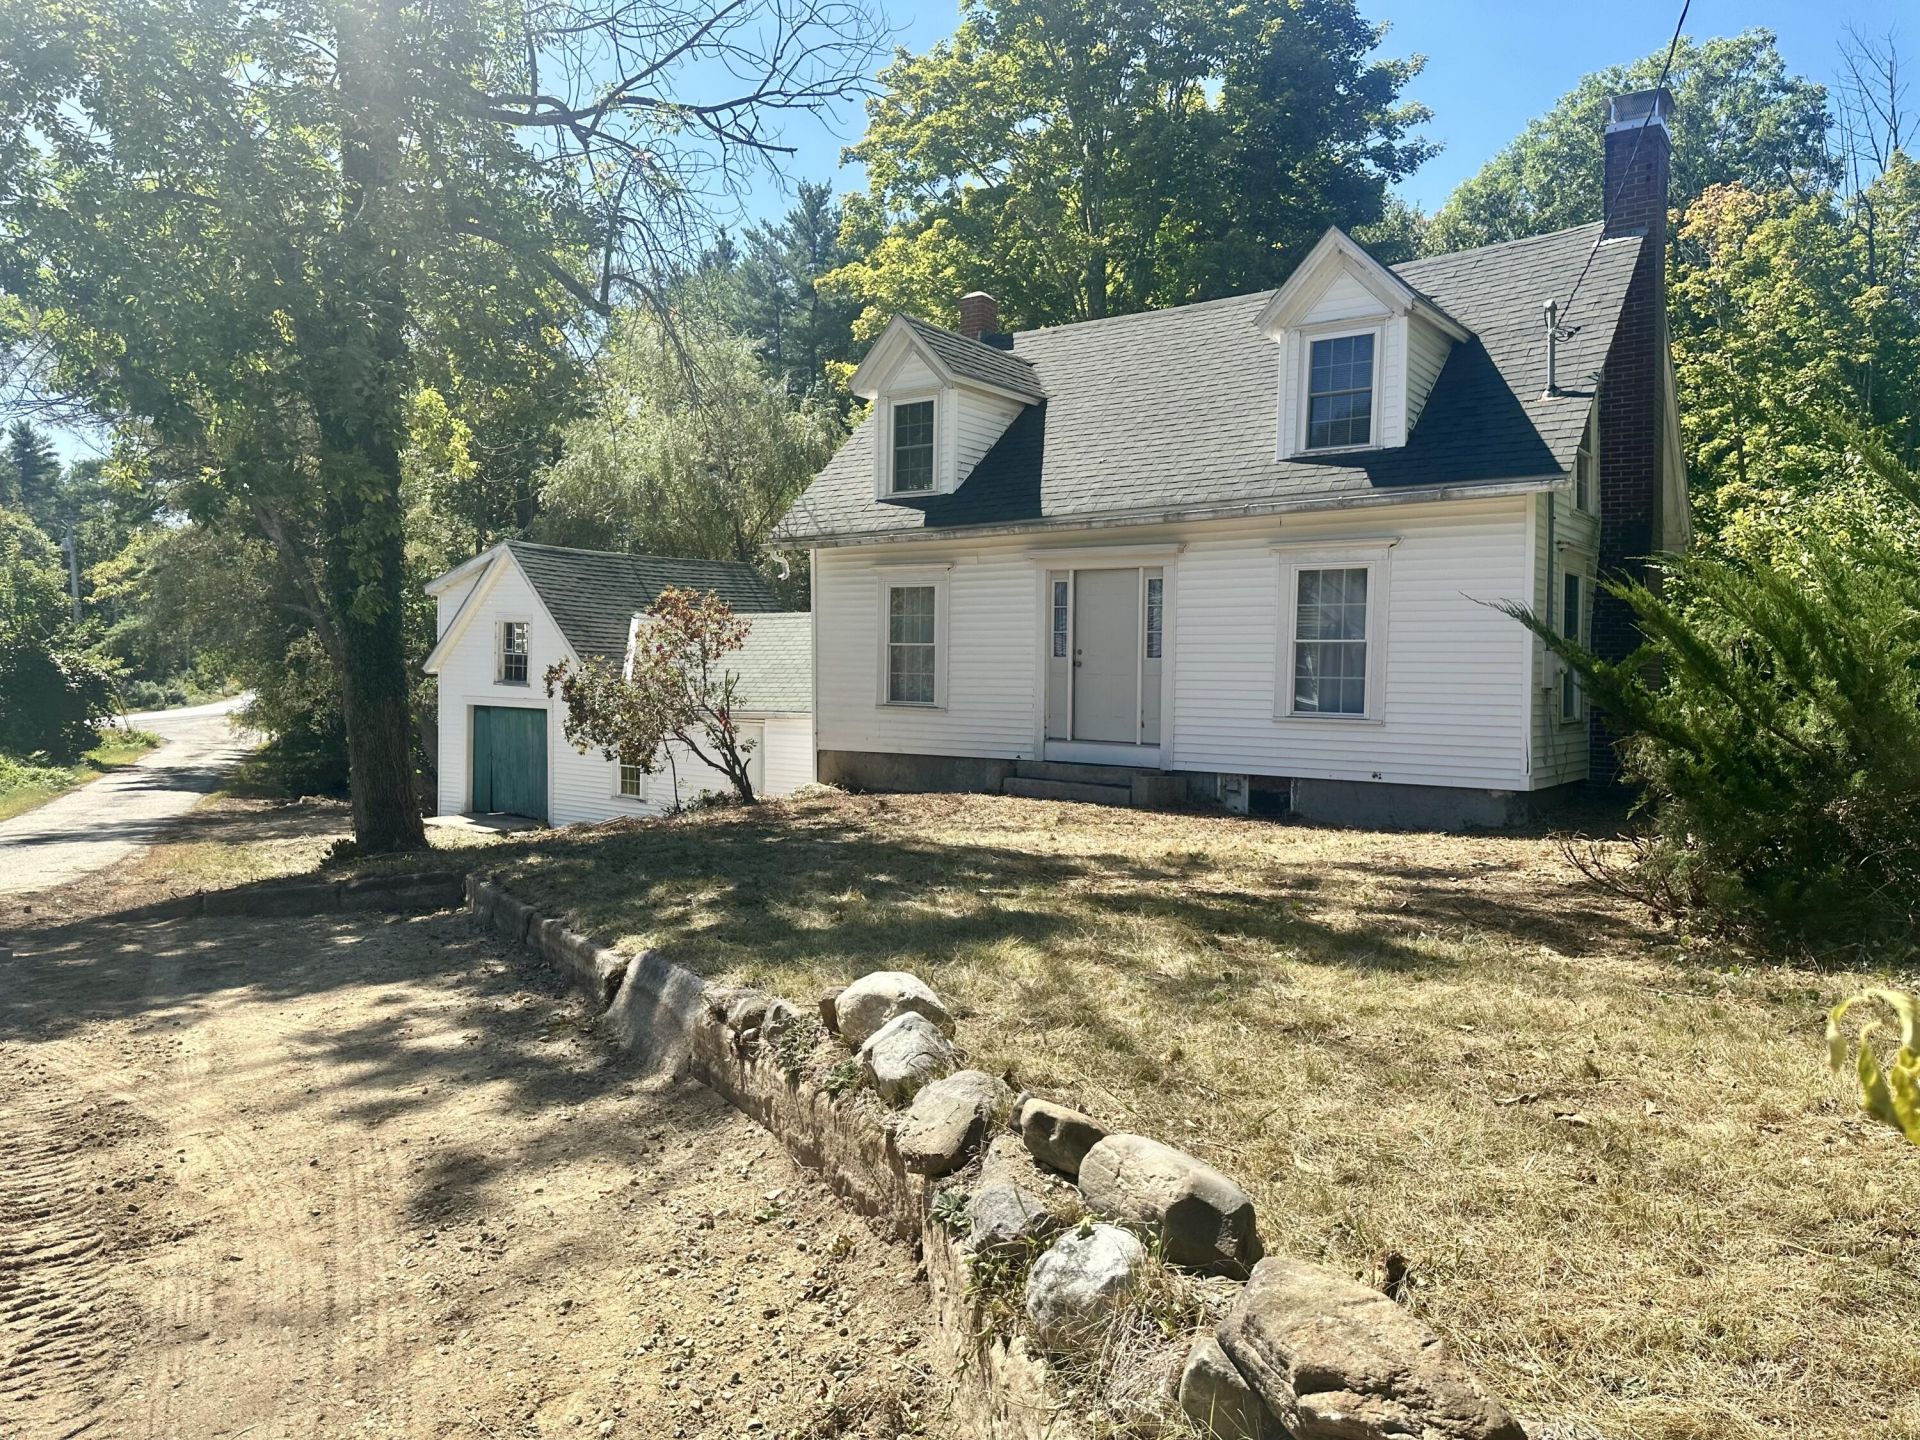
Flippers, investors, builders, and those in the trades, this opportunity is worth a look! Bring your own vision, skills, contractor, connections, or investment strategy. If you're looking for a property where you can put your skills, resources, relationships, and sweat equity to work, 10 Hendrickson Drive offers a unique starting point. The original home provided approximately 1,800 SF of finished living space, and the property now offers 2,500+ SF of unfinished spaceready to be reimagined. The home has been gutted, providing a blank slate for a complete renovation and the opportunity to create a layout and finishes tailored to today's market. The existing footprint provides flexibility to reconfigure and expand the finished living area, while the breezeway and unfinished space above the garage has additional possibilities, including the potential for an accessory dwelling unit (ADU), subject to town approval and buyer due diligence. Whether your goal is to flip, invest, build equity, or create your own home, this property offers the space and flexibility to make the project your own. If you who have construction experience, established contractor relationships, or connections within the trades can bring those resources to the project and potentially create significant value. Bring your plans, your people, and your vision. 10 Hendrickson Drive is being offered where is, as-is, providing the next owner with the opportunity to take the property in the direction that best fits their goals.
Property Features
Property Type: Residential - Single Family
Basement: Yes
Basement: Interior Entry, Daylight, Unfinished, Slab
Garage: 1
Heating: Oil, Other
Home Style: Farmhouse
Lot Size: 0.64 Acres
Roof Type: Shingle
Taxes: $2,567
Year Built: 1890
Feature Descriptions
Electric: Circuit Breakers
Exterior: Wood Frame, Vinyl Siding
Flooring: Other
Lot: Near Town, Corner Lot
Parking: Gravel,1 - 4 Spaces, On Site
Sewer: Private Sewer
SQ FT Above Grade: 1320
SQ FT Below Grade: 660
Total Rooms: 6
Water: Private
Listed By / Shown By
Listed By
Agency Name: Keller Williams Coastal and Lakes & Mountains Realty
Agency Phone: 603-610-8500
Shown By
Agent Name: Tyler Gaudet
Agent Phone: (207) 215-5170
Agency Title: Sprague and Curtis Real Estate

Estimate Your Payment
Estimated Payment
$ 714.85 per month $442.89 Principal & Interest $213.92 Property Tax $58.04 Homeowner's InsuranceChange Payment Information

Listing data is derived in whole or in part from the Maine IDX & is for consumers' personal, noncommercial use only. Dimensions are approximate and not guaranteed. All data should be independently verified.© 2026 Maine Real Estate Information System, Inc. All Rights Reserved.
Privacy Policy / DMCA Notice / ADA Accessibility


This site is hosted, designed and copyright
© 1994 - 2026 by
Delta Media Group, Inc. -- Patent Pending --
10 Hendrickson Drive | MLS# 1681795
This single family home located at 10 Hendrickson Drive, Limington, ME 04049 is currently listed for sale with an asking price of $199,000. This property was built in 1890 and has 3 bedrooms and 2 full baths with 1980 sq. ft. Search Limington real estate on tgaudet.spragueandcurtis.com today.