TylerGaudet

BEDS4
BATHS3 full
SQUARE FEET3,208
MLS#1680844
STATUSActive
PROPERTY TYPEResidential - Single Family
Property Description
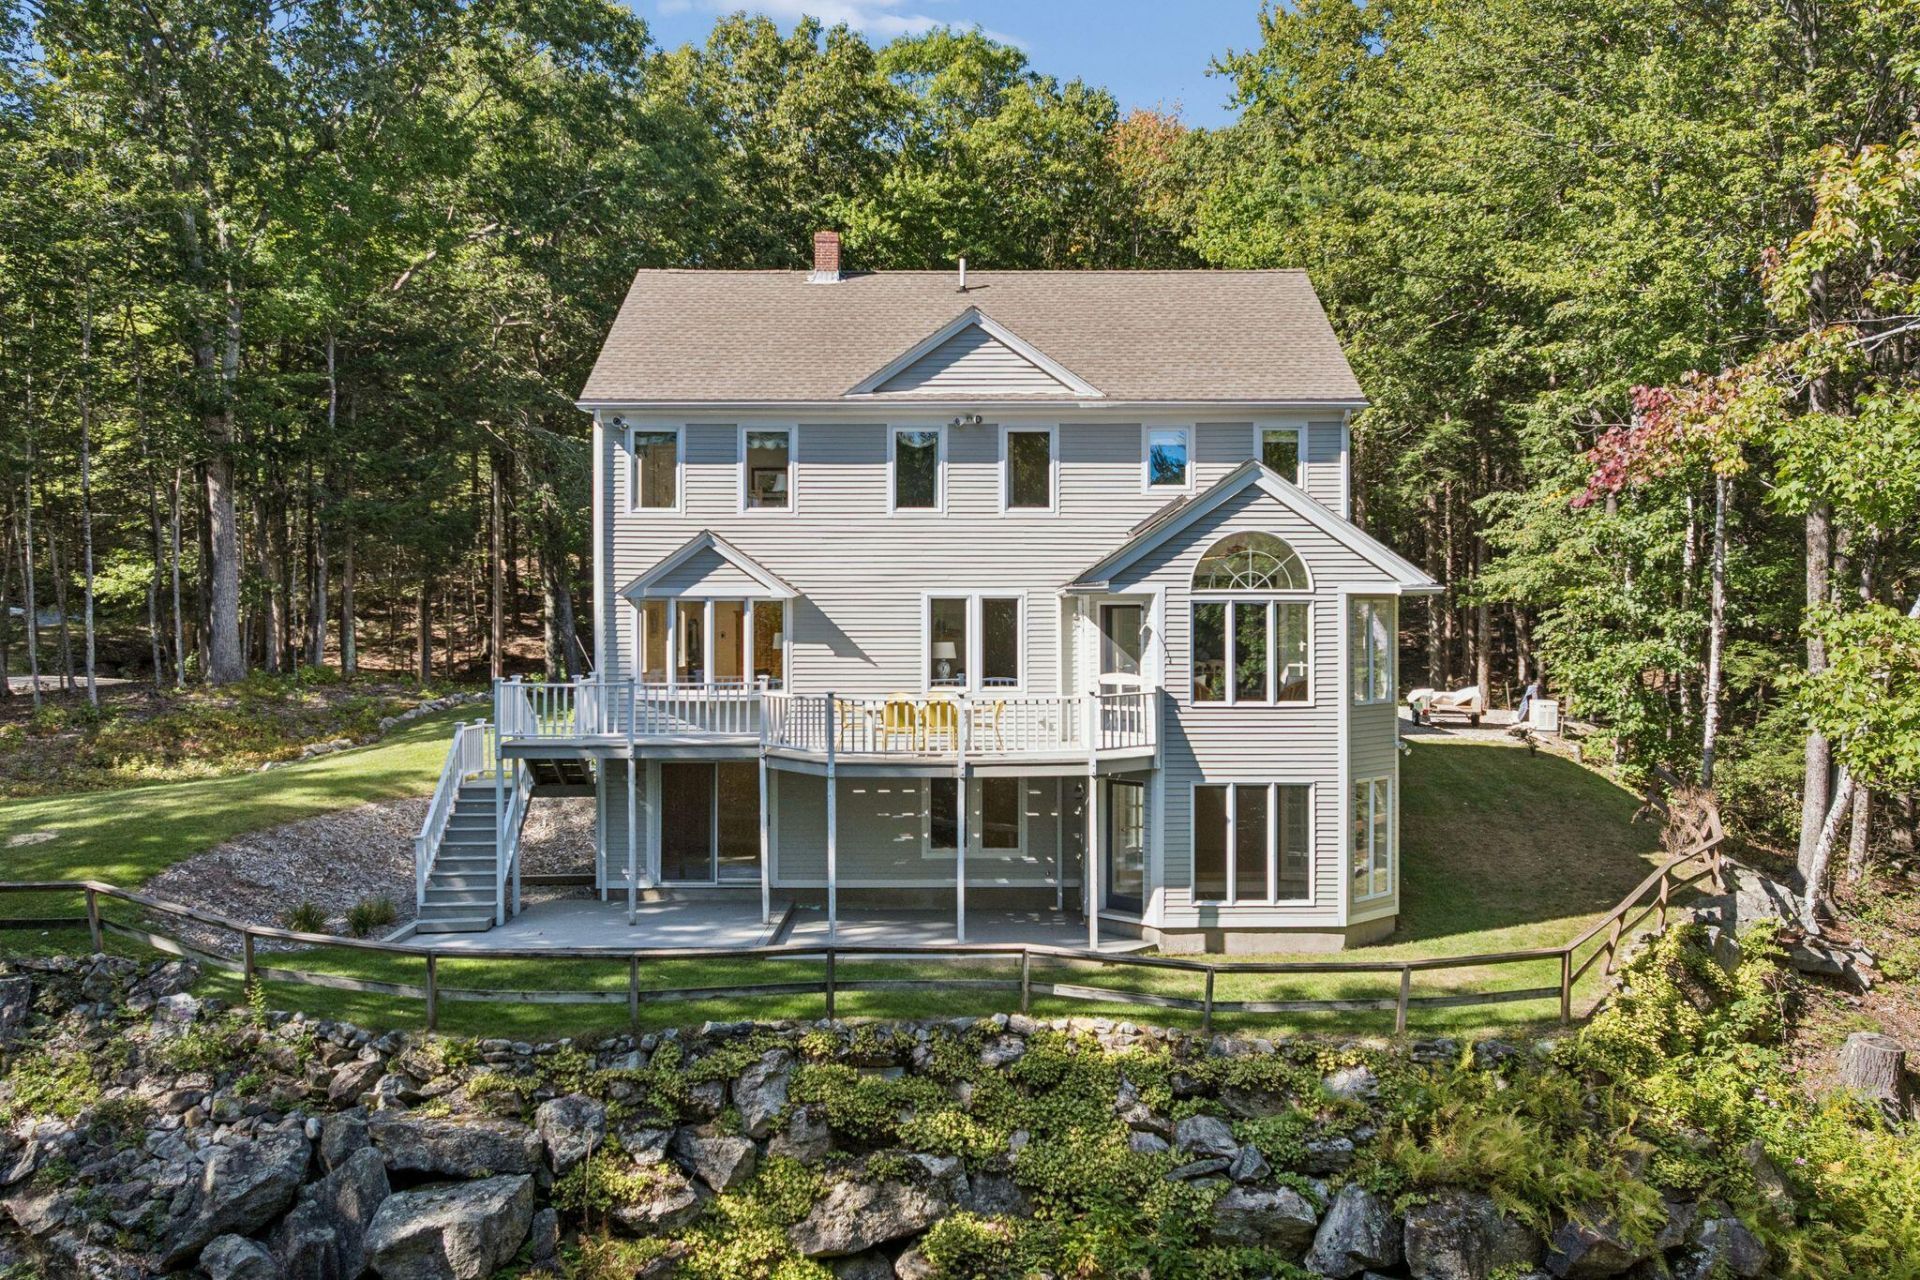
A four-bedroom colonial on 2.46 acres, set on a south-facing hill in West Falmouth and designed passive solar and super-insulated in 1987. Two sunrooms, a porch along the southern face, and open first-floor living keep the house bright from morning through late afternoon. Three finished levels total 3,208 square feet: a first floor with a bedroom and full bath with laundry; three bedrooms up, including a primary with a walk-in closet and private bath, plus a dedicated office; and a finished daylight lower level that walks out at grade to a family room, second sunroom, and wood stove. The house comes with a Generac whole-house generator, a heat pump water heater, mini splits on every level, two wood stoves, and Level 2 EV charging in the oversized two-car garage. A pond sits at the property line, with boat storage on site and trail access from the neighborhood. Falmouth schools, and the 520-acre Blackstrap Hill Community Forest minutes away. Get ready to move right in!
Property Features
Property Type: Residential - Single Family
Basement: Yes
Basement: Interior Entry, Walk-Out Access, Daylight, Finished, Full
Cooling: Heat Pump
Garage: 2
Heating: Electric, Gas Bottled, Wood, Baseboard, Heat Pump, Wood
Home Style: Colonial
Lot Size: 2.46 Acres
Roof Type: Shingle
Taxes: $9,595
Year Built: 1987
Feature Descriptions
Amenities: 1st Floor Bedroom,1st Floor Primary Bedroom w/Bath, Main Level, Security System, Primary Bedroom w/Bath
Appliances: Dishwasher, Dryer, Microwave, Gas Range, Refrigerator, Washer, Other
Electric: Circuit Breakers
Equipment: Generator
Exterior: Wood Frame, Clapboard
Flooring: Carpet, Tile, Wood
Foundation: Poured Concrete
Lot: Abuts Conservation, Near Turnpike/Interstate, Near Town, Neighborhood, Rural, Landscaped, Wooded
Parking: Paved,1 - 4 Spaces, Electric Vehicle Charging Station(s), Garage Door Opener, Inside Entrance, Storage
Sewer: Private Sewer, Septic Tank
Special View Info: Trees/Woods
SQ FT Above Grade: 2592
SQ FT Below Grade: 616
Total Rooms: 11
Water: Private, Well
Wooded: Yes
Listed By / Shown By
Listed By
Agency Name: Real Broker
Agency Contact: 207-756-2442
Shown By
Agent Name: Tyler Gaudet
Agent Phone: (207) 215-5170
Agency Title: Sprague and Curtis Real Estate

Estimate Your Payment
Estimated Payment
$ 3,062.58 per month $2,000.78 Principal & Interest $799.58 Property Tax $262.21 Homeowner's InsuranceChange Payment Information

Listing data is derived in whole or in part from the Maine IDX & is for consumers' personal, noncommercial use only. Dimensions are approximate and not guaranteed. All data should be independently verified.© 2026 Maine Real Estate Information System, Inc. All Rights Reserved.
Privacy Policy / DMCA Notice / ADA Accessibility


This site is hosted, designed and copyright
© 1994 - 2026 by
Delta Media Group, Inc. -- Patent Pending --
10 Grist Mill Road | MLS# 1680844
This single family home located at 10 Grist Mill Road, Falmouth, ME 04105 is currently listed for sale with an asking price of $899,000. This property was built in 1987 and has 4 bedrooms and 3 full baths with 3208 sq. ft. Search Falmouth real estate on tgaudet.spragueandcurtis.com today.