TylerGaudet

BEDS4
BATHS2 full 2 partial
SQUARE FEET5,034
MLS#1686810
STATUSActive
PROPERTY TYPEResidential - Single Family
Property Description
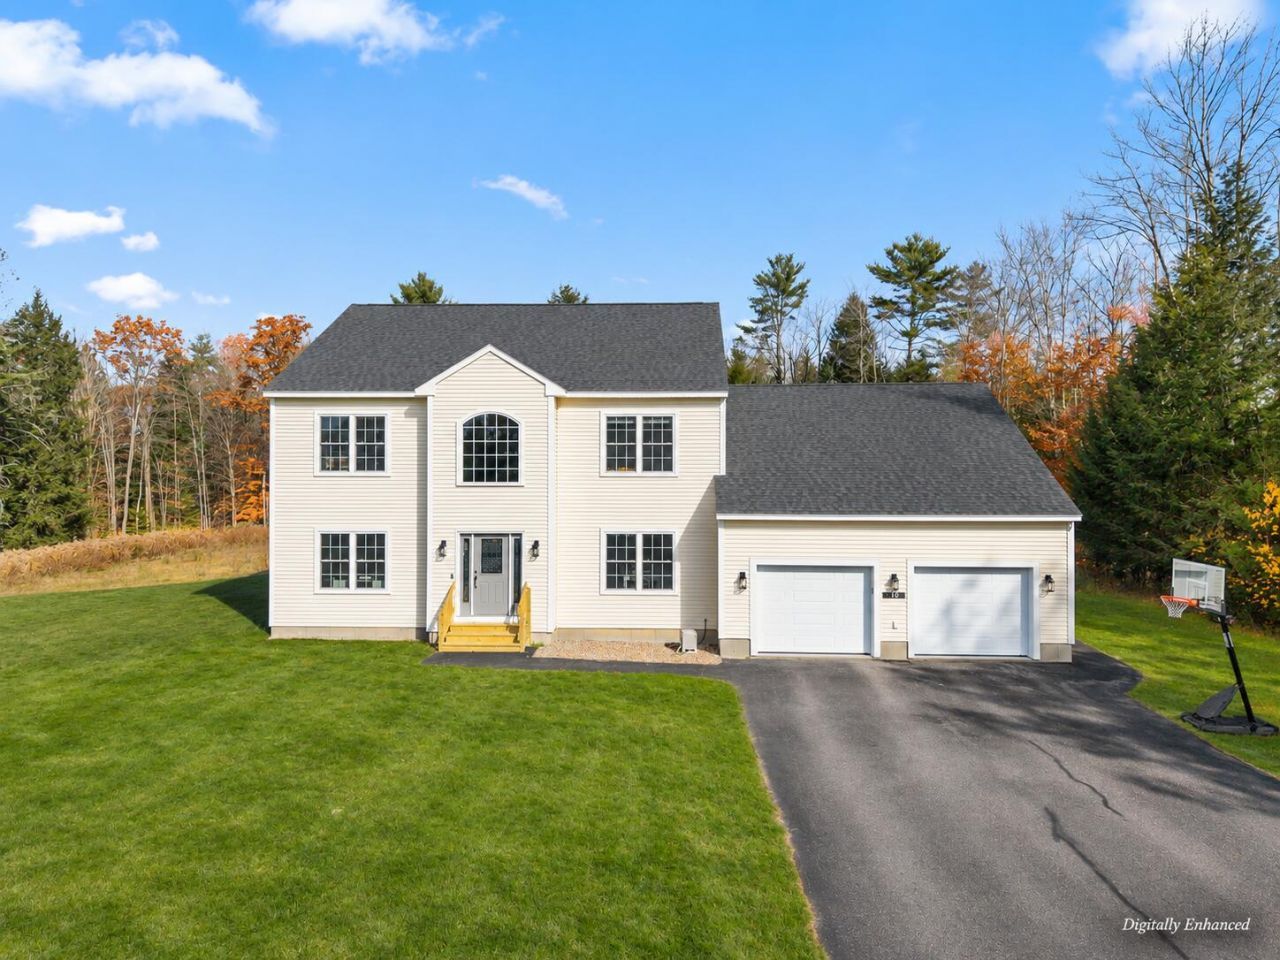
Welcome to 10 Bowdoin Drive, where thoughtful design, exceptional space, and everyday functionality come together beautifully! Offering over 5,000 SF of finished living space, this custom-built 2014 Colonial features 4 bedrooms, 2 full baths, 2 half baths, and a spacious first-floor office. Designed for entertaining and everyday comfort, every detail was carefully considered. A welcoming foyer, soaring ceilings, extra-wide staircase and hallways, and oversized windows create an immediate sense of openness. Even the entryway chandelier lowers at the touch of a button for easy cleaning! The expansive kitchen features a generous island, abundant cabinetry, a walk-in pantry, and seamless flow into the dining and living areas, making gatherings effortless. Flexibility was built into the design. The first-floor office offers potential for a future primary bedroom, while the nearby half bath was thoughtfully planned to allow for possible expansion into a full bath using adjoining closet space. Upstairs, the primary suite features dual vanities, a tiled dual-head walk-in shower, and an impressive walk-in closet. The finished basement offers 1,111 SF with two spacious living areas currently used as a media room and playroom, plus a workout room and half bath. Access the finished space from the kitchen or through the utility room, which connects to a dedicated workshop off the oversized two-car garage. Additional features include two oil tanks, two water heaters, central vacuum, and a fantastic mudroom/drop zone. Outside, enjoy a spacious deck overlooking the backyard and above-ground pool, surrounded by natural beauty. Tucked within a private 11-lot neighborhood less than two miles from Bates College, this home offers the perfect combination of privacy, convenience, and room to spread out. A home where thoughtful details and flexible spaces truly make the difference!
Property Features
Property Type: Residential - Single Family
Basement: Yes
Basement: Interior Entry, Finished, Full
Garage: 2 car attached
Heating: Oil, Baseboard, Hot Water
Home Style: Colonial
Lot Size: 2.83 Acres
Roof Type: Pitched, Shingle
Taxes: $9,172
Year Built: 2014
Feature Descriptions
Amenities: Upper Level, Pantry, Above Ground, Shower, Storage, Walk-in Closets, Primary Bedroom w/Bath
Appliances: Dishwasher, Dryer, Microwave, Electric Range, Refrigerator, Washer
Electric: Circuit Breakers, Underground
Equipment: Air Radon Mitigation System, Central Vacuum
Exterior: Wood Frame, Vinyl Siding
Flooring: Carpet, Tile, Hardwood, Luxury Vinyl
Foundation: Poured Concrete
Lot: Abuts Conservation, Near Town, Neighborhood, Subdivided, Level, Open Lot, Rolling Slope, Wooded
Parking: Paved,5 - 10 Spaces, Garage Door Opener, Inside Entrance, Basement
Road Surface: Paved
Sewer: Private Sewer, Septic Tank
Special View Info: Trees/Woods
SQ FT Above Grade: 3923
SQ FT Below Grade: 1111
Swimming Pool: Yes
Total Rooms: 12
Water: Private, Well
Wooded: Yes
Listed By / Shown By
Listed By
Agency Name: Keller Williams Realty
Agency Phone: 207-879-9800
Shown By
Agent Name: Tyler Gaudet
Agent Phone: (207) 215-5170
Agency Title: Sprague and Curtis Real Estate

Estimate Your Payment
Estimated Payment
$ 2,500.97 per month $1,535.42 Principal & Interest $764.33 Property Tax $201.22 Homeowner's InsuranceChange Payment Information

Listing data is derived in whole or in part from the Maine IDX & is for consumers' personal, noncommercial use only. Dimensions are approximate and not guaranteed. All data should be independently verified.© 2026 Maine Real Estate Information System, Inc. All Rights Reserved.
Privacy Policy / DMCA Notice / ADA Accessibility


This site is hosted, designed and copyright
© 1994 - 2026 by
Delta Media Group, Inc. -- Patent Pending --
10 Bowdoin Drive | MLS# 1686810
This single family home located at 10 Bowdoin Drive, Lewiston, ME 04240 is currently listed for sale with an asking price of $689,900. This property was built in 2014 and has 4 bedrooms and 2 full and 2 partial baths with 5034 sq. ft. Search Lewiston real estate on tgaudet.spragueandcurtis.com today.